
BEDS2
BATHS1 full 1 partial
SQUARE FEET828
MLS#2798163
STATUSActive
PROPERTY TYPEResidential - Townhouse
SUBDIVISIONSierra Madre
Property Description
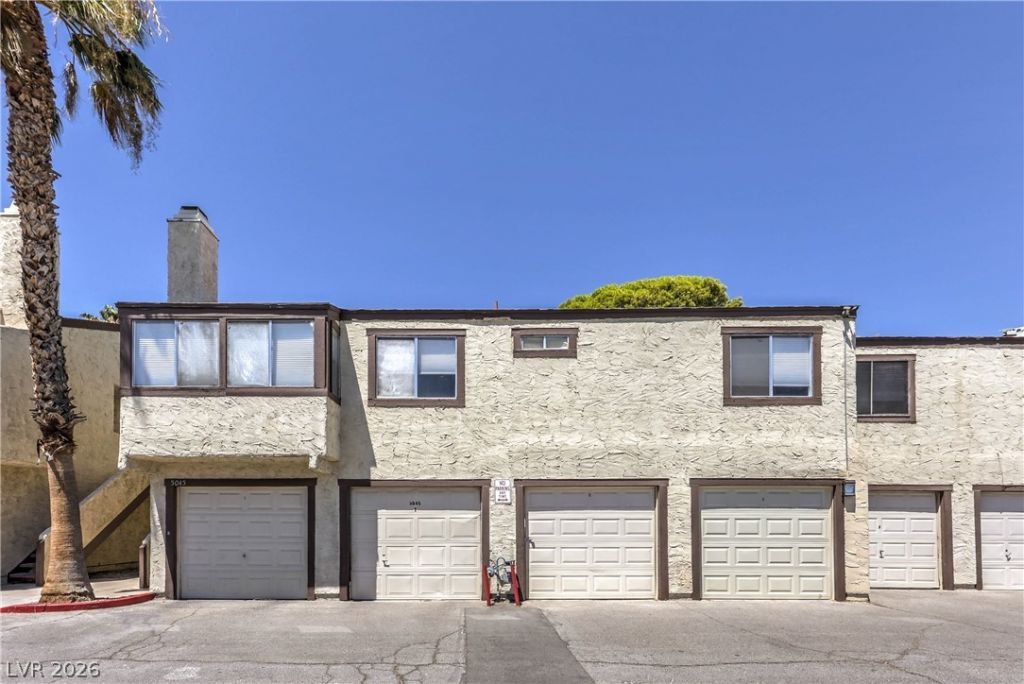
This welcoming 2-bedroom townhome is truly turnkey, move-in ready, and can be sold fully furnished if desired! Step inside and fall in love with the bright, modern kitchen featuring sleek white upper cabinets paired with stainless steel appliances, creating the perfect blend of style and personality. Perfect for first-time buyers, busy professionals, or savvy investors seeking low-maintenance living with strong rental potential. Enjoy your own private patio, plus community amenities including a sparkling pool. The HOA covers water, trash, sewer, and exterior maintenance, making homeownership even easier. Conveniently located in the heart of Las Vegas, just minutes from UNLV, the Las Vegas Strip, Harry Reid International Airport, shopping, dining, and entertainment. This is a rare opportunity to own a beautifully updated home that's ready for immediate enjoyment or investment. Just bring your suitcase?or take advantage of the option to purchase it fully furnished. Don't miss this exceptional opportunity!
Property Features
Property Type: Residential - Townhouse
Cooling: Central Air, Electric
Fireplaces: 1
Garage: 1 car attached
Heating: Central, Gas
Home Style: Two Story
Lot Size: 0.24 Acres
Roof Type: Tile
Stories: 2.0
Taxes: $505
Year Built: 1979
Amenities
Ceiling Fan(s)
Window Treatments
Balcony
Feature Descriptions
Appliances: Dryer, Dishwasher, Disposal, Gas Range, Microwave, Refrigerator, Washer
Association Amenities: Pool
Community Features: Pool
Days on Site: 18
Fencimg: None
Fireplace: Gas, Living Room
Flooring: Luxury Vinyl Plank
HOA Fee: 200/ Monthly
Laundry: Gas Dryer Hookup, Upper Level
Lot: Desert Landscaping, Landscaped, < 1/4 Acre
Parcel#: 162-26-110-010
Parking: Attached, Garage, Garage Door Opener, Guest, Private, Storage
Parking Notes: Attached, Garage, Garage Door Opener, Guest, Private, S
Patio/Porch: Balcony
Pool: Community
Sewer: Public Sewer
Swimming Pool: Yes
Utilities: Above Ground Utilities
Water: Public
Window: Blinds, Drapes, Window Treatments
Room Sizes
Primary Bathroom: 5 X 8
Bedroom 2: 10 X 11
Primary Bedroom: 10 X 11
Local Schools
High School: Del Sol HS
Middle School: Cannon Helen C.
Elementary School: Ward, Gene,Ward, Gene
Listed By / Shown By
Listed By
Agency Name: The Agency Las Vegas
Agency Contact: (702) 690-6499
Agent Name: Amber M. Guzman
Shown By
Agency Title: Wardley Real Estate
Agency Phone: 702-256-4900

Estimate Your Payment
Estimated Payment
$ 864.28 per month $763.86 Principal & Interest $42.08 Property Tax $58.33 Homeowner's Insurance
5045 Spencer Street, Unit B | MLS# 2798163
This townhouse located at 5045 Spencer Street, Unit B, Las Vegas, NV 89119 is currently listed for sale with an asking price of $199,999. This property was built in 1979 and has 2 bedrooms and 1 full and 1 partial baths with 828 sq. ft. Spencer Street, Unit B is located in the Sierra Madre subdivision. Search Sierra Madre real estate on www.wardleyre.com today.