
BEDS2
BATHS2 full
SQUARE FEET1,720
MLS#2805867
STATUSPending
PROPERTY TYPEResidential - Mobile Home
SUBDIVISIONRoyal Ridge Mobile Home Park Aka Decatur Gardens
Property Description
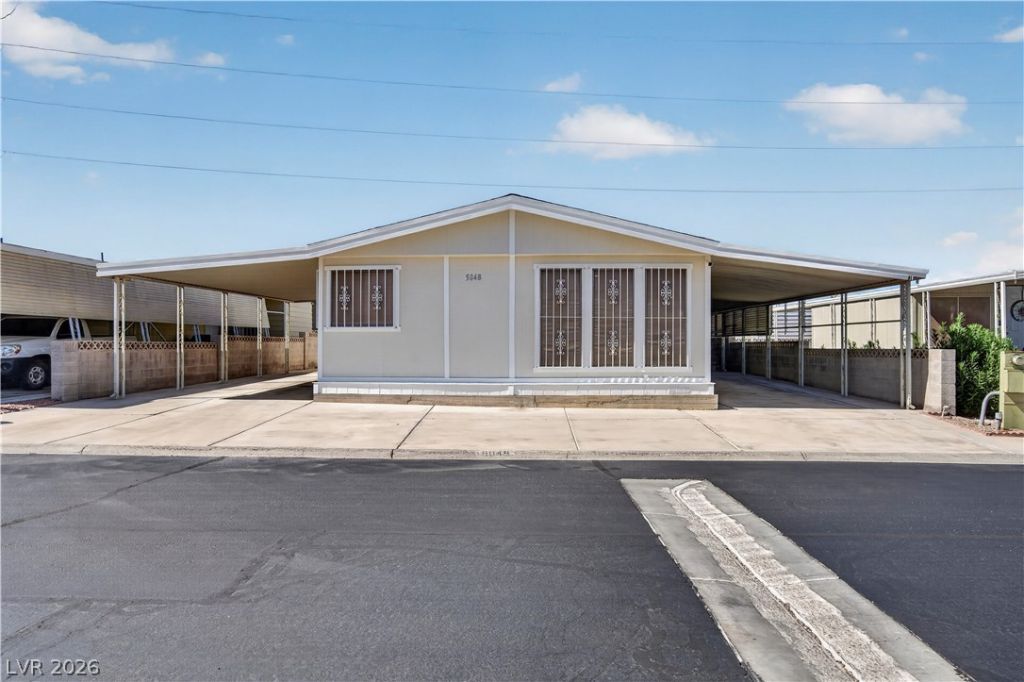
WOW!! MUST SEE - Best In The Neighborhood! Just Finished Major Remodeling! Awesome Home With Huge All NEW OPEN KITCHEN With Custom CABINETS And Quartz COUNTERS - Fresh 2 Tone PAINT In & Out - Upgraded CARPET And Waterproof LVP FLOORING - New Stainless APPLIANCES - 2 HUGE BEDROOMS - Enormous Primary Bedroom WIth Giant Walk-In Closet - Large Living Room - Dining Room - Separate LAUNDRY ROOM With Cabinets And Sink - Large REMODELED BATHROOMS - New Faucets, Fixtures, Sinks, Lines, Valves, Door Knobs, Switches, Outlets, Etc - Storage - LED Lighting - BRAND NEW ROOF - TWO Larget Carports - Fully Fenced - Plus More In Quiet, Convenient Age 55+ Neighborhood With CLUBHOUSE And Community POOL Nearby - Converted To Real Property With Approved Engineering Foundation Report - Financing Readily Available - Yes, You Own The Land Also, No Space Rent! - Priced WAY BELOW Market - VERY Nice Home! - Bring Your Offer, This House WILL BE SOLD !
Property Features
Property Type: Residential - Mobile Home
Cooling: Central Air, Electric
Heating: Central, Electric
Home Style: One Story
Lot Size: 0.10 Acres
Roof Type: Composition, Shingle
Stories: 1.0
Taxes: $330
Year Built: 1982
Amenities
Bedroom on Main Level
Primary Downstairs
Paneling/Wainscoting
Burglar Bar
Private Yard
Shed
Storm/Security Shutters
Feature Descriptions
Appliances: Dishwasher, Electric Cooktop, Disposal, Microwave
Association Amenities: Clubhouse, Pool, Tennis Court(s)
Community Features: Pool
Days on Site: 8
Exterior: Drywall
Fencimg: Block, Back Yard
Flooring: Carpet, Laminate
HOA Fee: 141/ Monthly
Laundry: Cabinets, Electric Dryer Hookup, Laundry Room, Sink
Lot: < 1/4 Acre
Parcel#: 163-24-711-241
Parking: Attached Carport, Garage, Private
Parking Notes: Attached Carport, Garage, Private
Pool: Community
Sewer: Public Sewer
Swimming Pool: Yes
Utilities: Electricity Available, Underground Utilities
Water: Public
Window: Double Pane Windows
Room Sizes
Dining Room: 11 X 8
Family Room: 25 X 11
Living Room: 16 X 11
Bedroom 2: 12 X 12
Primary Bedroom: 19 X 15
Local Schools
High School: Clark Ed. W.
Middle School: Sawyer Grant
Elementary School: Thiriot, Joseph E.,Thiriot, Joseph E.
Listed By / Shown By
Listed By
Agency Name: Cornel Realty LLC
Agency Contact: kamrelv@gmail.com
Agent Name: Keri A. McKee
Shown By
Agency Title: Wardley Real Estate
Agency Phone: 702-256-4900

Estimate Your Payment
Estimated Payment
$ 1,055.21 per month $954.79 Principal & Interest $27.50 Property Tax $72.91 Homeowner's Insurance
5048 Royal Avenue | MLS# 2805867
This single family home located at 5048 Royal Avenue, Las Vegas, NV 89103 is currently listed for sale with an asking price of $249,990. This property was built in 1982 and has 2 bedrooms and 2 full baths with 1720 sq. ft. Royal Avenue is located in the Royal Ridge Mobile Home Park Aka Decatur Gardens subdivision. Search Royal Ridge Mobile Home Park Aka Decatur Gardens real estate on www.wardleyre.com today.