
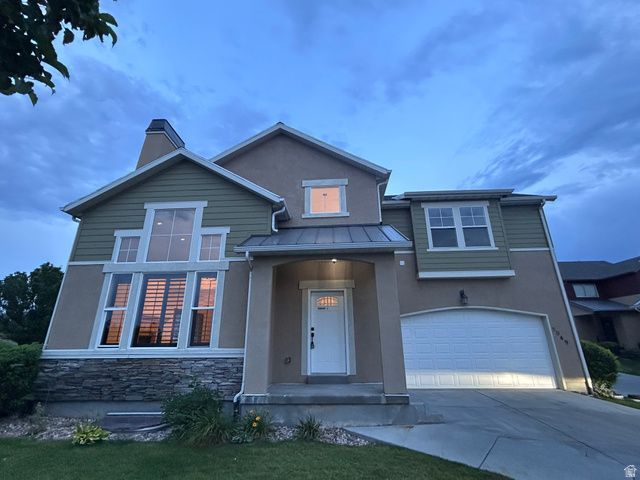
BEDS6
BATHS3 full 1 partial
SQUARE FEET2,526
MLS#2172550
STATUSActive
PROPERTY TYPEResidential - Single Family
SUBDIVISIONROSECREST VILLAGE
SCHOOLJordan
Property Description
Welcome to this beautifully remodeled Herriman home! This home features brand new, high end flooring and carpet throughout, new paint, and upgraded appliances. Bathrooms have been tastefully upgraded with new tile throughout.
Property Features
Property Type: Residential - Single Family
Basement: Full
Basement: Yes
Cooling: Central Air
Fireplaces: 1
Garage: 2 car attached
Heating: Forced Air
Home Style: Stories: 2
Lot Size: 0.03 Acres
Roof Type: Asphalt, Metal
Stories: 3.0
Taxes: $2,780
Year Built: 2007
Amenities
Bath: Primary
Bath: Sep. Tub/Shower
Closet: Walk-In
Disposal
French Doors
Gas Log
Range/Oven: Free Stdng.
Vaulted Ceilings
Granite Countertops
Feature Descriptions
Appliances: Microwave, Range Hood, Refrigerator
Association Amenities: Clubhouse, Fitness Center, Insurance, Pet Rules, Pets Permitted, Playground, Pool, Snow Removal, Spa/Hot Tub, Water
Community Features: Clubhouse
Door Features: French Doors
Exterior: Stone, Stucco, Cement Siding
Flooring: Carpet, Laminate, Tile, Vinyl
HOA Fee: 280/ Monthly
Hot Tub: Yes
Laundry: Electric Dryer Hookup
Lot: Curb & Gutter, Road: Paved, Sidewalks, Sprinkler: Auto-Full, View: Mountain, View: Valley
Lot Dimensions: 0.0x0.0x0.0
Parcel#: 32-12-253-144
Sewer: Sewer: Connected, Sewer: Public
Spa: Yes
Special View Info: Mountain(s), Valley
Swimming Pool: Yes
Topography: Curb & Gutter, Road: Paved, Sidewalks, Sprinkler: Auto-Full, Terrain, Flat, View: Mountain, View: Valley
Utilities: Natural Gas Connected, Electricity Connected, Sewer Connected, Sewer: Public, Water Connected
Water: Culinary
Local Schools
Elementary School: Blackridge
School District: Jordan
Listed By / Shown By
Listed By
Agency Name: XA Realty Group, LLC
Agency Phone: 801-703-8888
Shown By
Agency Title: Wardley Real Estate
Agency Phone: 702-256-4900

Estimate Your Payment
Estimated Payment
$ 2,451.19 per month $2,062.05 Principal & Interest $231.67 Property Tax $157.47 Homeowner's Insurance
5049 W Fortrose Dr S | MLS# 2172550
This single family home located at 5049 W Fortrose Dr S, Herriman, UT 84096 is currently listed for sale with an asking price of $539,900. This property was built in 2007 and has 6 bedrooms and 3 full and 1 partial baths with 2526 sq. ft. W Fortrose Dr S is located in the ROSECREST VILLAGE subdivision within the Jordan school district. Search ROSECREST VILLAGE real estate on www.wardleyre.com today.