
BEDS3
BATHS2 full
SQUARE FEET1,418
MLS#2826225
STATUSActive
PROPERTY TYPEResidential - Single Family
SUBDIVISIONCamarlo Park
Property Description
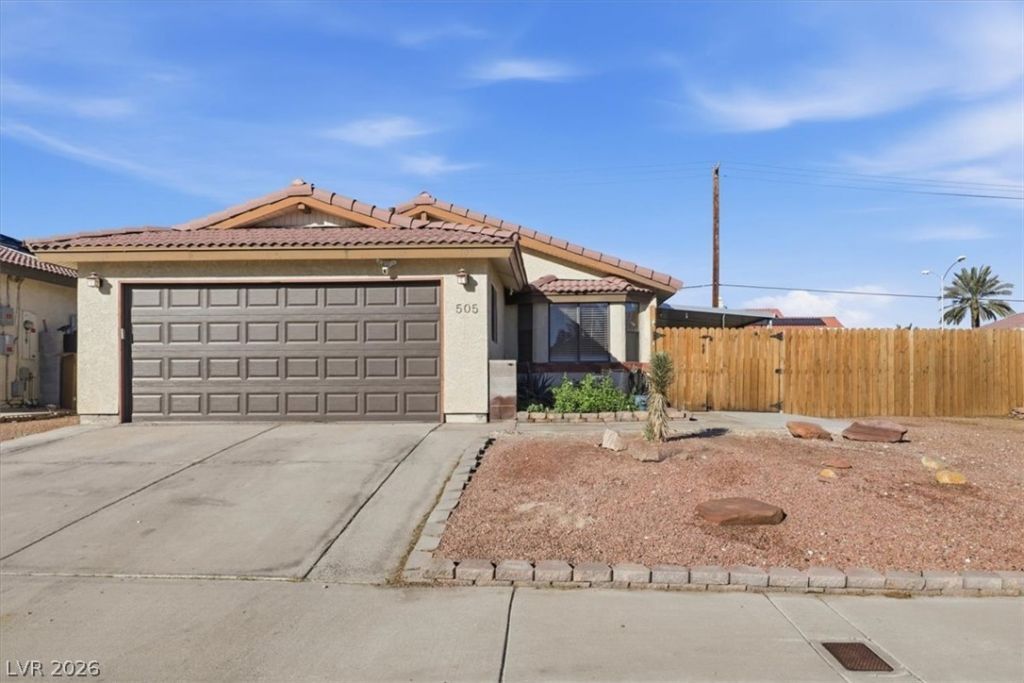
Welcome to this charming single-story home nestled in a well-maintained, established Henderson neighborhood with NO HOA! Situated on a spacious lot, this home offers generously sized front and back yards, perfect for outdoor entertaining, gardening, or simply enjoying your own outdoor space. Step inside to discover a freshly painted interior, new carpeting, and spacious rooms throughout. With two separate living areas, there's plenty of flexibility for entertaining, relaxing, or creating a space that fits your lifestyle. The stylish, modern bathrooms add a fresh, updated touch, while the dedicated laundry room and finished, attached garage provide everyday convenience. Located near highly regarded Green Valley High School, shopping, dining, and parks, this home is ready for you! Don't miss the opportunity to make this Henderson gem your own!
Property Features
Property Type: Residential - Single Family
Cooling: Central Air, Electric
Garage: 1
Heating: Central, Gas
Home Style: One Story
Lot Size: 0.14 Acres
Roof Type: Tile
Stories: 1.0
Taxes: $1,480
Year Built: 1984
Amenities
Ceiling Fan(s)
Primary Downstairs
Patio
Private Yard
Feature Descriptions
Appliances: Dryer, Dishwasher, Disposal, Gas Range, Gas Water Heater, Refrigerator, Washer
Association Amenities: None
Days on Site: 13
Exterior: Drywall
Fencimg: Block, Back Yard
Flooring: Carpet, Ceramic Tile, Luxury Vinyl Plank
Laundry: Gas Dryer Hookup, Laundry Room
Lot: Landscaped, No Rear Neighbors, Rocks, < 1/4 Acre
Parcel#: 178-04-312-011
Parking: Attached, Exterior Access Door, Finished Garage, Garage, Inside Entrance, Private, RV Potential, RV Access/Parking, Storage
Parking Notes: Attached, Exterior Access Door, Finished Garage, Gara
Patio/Porch: Covered, Patio
Sewer: Public Sewer
Special View Info: None
Utilities: Underground Utilities
Water: Public
Room Sizes
Family Room: 13 X 12
Living Room: 16 X 14
Kitchen: 13 X 9
Bedroom 3: 10 X 11
Bedroom 2: 13 X 10
Primary Bedroom: 16 X 11
Local Schools
High School: Green Valley
Middle School: Cortney Francis
Elementary School: Thorpe, Jim,Thorpe, Jim
Listed By / Shown By
Listed By
Agency Name: Real Broker LLC
Agent Name: Patricia Kennedy
Shown By
Agency Title: Wardley Real Estate
Agency Phone: 702-256-4900

Estimate Your Payment
Estimated Payment
$ 1,664.95 per month $1,432.25 Principal & Interest $123.33 Property Tax $109.38 Homeowner's Insurance
505 Sheffield Drive | MLS# 2826225
This single family home located at 505 Sheffield Drive , Henderson, NV 89014 is currently listed for sale with an asking price of $375,000. This property was built in 1984 and has 3 bedrooms and 2 full baths with 1418 sq. ft. Sheffield Drive is located in the Camarlo Park subdivision. Search Camarlo Park real estate on www.wardleyre.com today.