
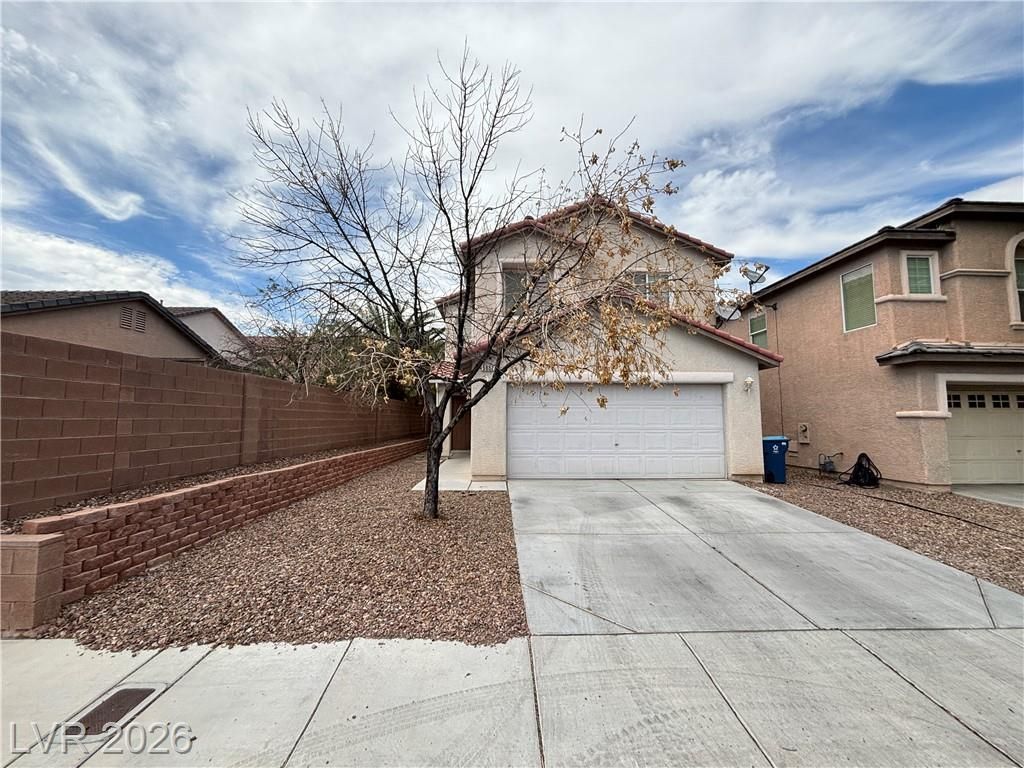
BEDS3
BATHS2 full 1 partial
SQUARE FEET2,083
MLS#2803313
STATUSActive
PROPERTY TYPERental - Single Family
SUBDIVISIONIRON MOUNTAIN RANCH-VILLAGE 7-
Property Description
This spacious home features stylish ceramic tile flooring throughout the first floor, abundant natural light, and a formal dining room perfect for gatherings. The well-appointed kitchen offers ample cabinet space, a pantry, all-black appliances, a picture window above the sink, and direct access to the backyard patio. Upstairs, you'll find a large loft that provides the perfect space for a media room, home office, or additional living area. With its open layout and versatile living spaces, this home offers both comfort and functionality. Conveniently located near Floyd Lamb Park, Tule Springs, walking trails, parks and 215 freeway access.
Property Features
Property Type: Rental - Single Family
Cooling: Central Air, Electric
Garage: 2 car attached
Heating: Central, Gas
Home Style: Two Story
Lot Size: 0.09 Acres
Roof Type: Tile
Stories: 2.0
Year Built: 2003
Amenities
Ceiling Fan(s)
Window Treatments
Feature Descriptions
Appliances: Dryer, Dishwasher, Gas Cooktop, Disposal, Refrigerator, Washer/Dryer, Washer/DryerAllInOne, Washer
Association Amenities: Playground
Exterior: Frame, Stucco
Fencimg: Block, Back Yard
Flooring: Carpet, Ceramic Tile
Laundry: Gas Dryer Hookup, Laundry Room
Parcel#: 125-12-611-065
Parking: Attached, Finished Garage, Garage, Garage Door Opener, Inside Entrance, Private
Parking Notes: Attached, Finished Garage, Garage, Garage Door Opener
Pets Allowed: Yes
Utilities: Cable Available
Window: Blinds
Room Sizes
Primary Bedroom: 15 X 13
Loft: 20 X 18
Living Room: 25 X 16
Family Room: 20 X 16
Dining Room: 13 X 12
Bedroom 3: 12 X 9
Bedroom 2: 12 X 9
Local Schools
High School: Shadow Ridge
Middle School: Saville Anthony
Elementary School: Ward, Kitty McDonough,Ward, Kitty McDono
Listed By / Shown By
Listed By
Agency Name: Orange Realty Group LLC
Agency Contact: 702-617-0000
Agent Name: Jason Mattson
Shown By
Agency Title: Wardley Real Estate
Agency Phone: 702-256-4900

5052 Diamond Ranch Avenue | MLS# 2803313
This property located at 5052 Diamond Ranch Avenue , Las Vegas, NV 89131 is currently listed for rent with an asking price of $1,995 / Monthly. Search Las Vegas real estate on www.wardleyre.com today.