
BEDS1
BATHS1 full
SQUARE FEET755
MLS#2800949
STATUSActive
PROPERTY TYPERental - Condominium
SUBDIVISIONCopper Canyon Condo
Property Description
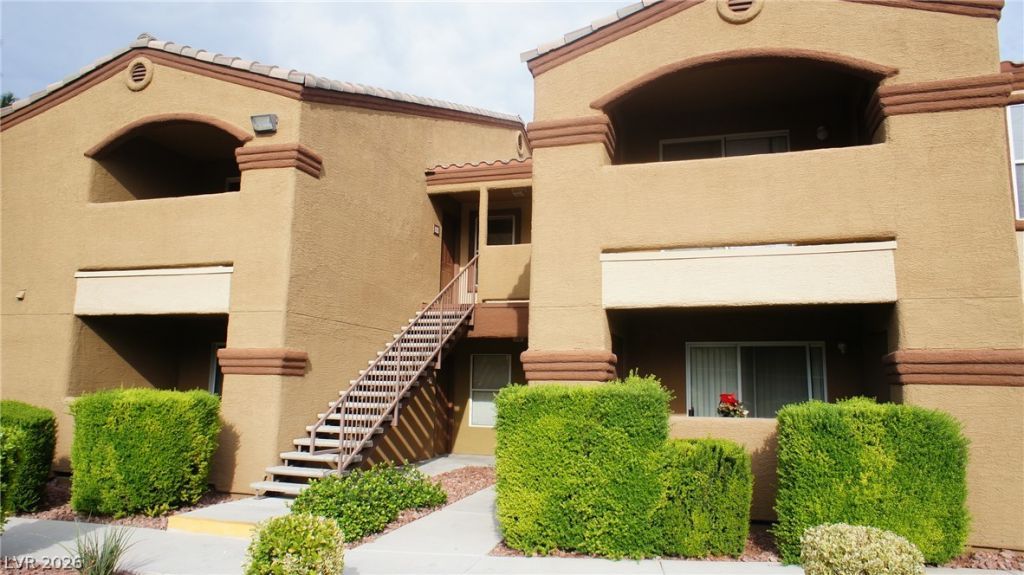
This beautifully updated 1-bedroom, 1-bath condominium offers a spacious and functional floor plan with modern finishes throughout. The open kitchen features granite countertops, a breakfast bar, tile flooring, a built-in microwave, and plenty of cabinet space, making it ideal for everyday living and entertaining. The generously sized primary bedroom includes a walk-in closet, while the bathroom boasts granite countertops and a dual-sink vanity. A full-size washer and dryer are included for added convenience, along with ample storage and closet space throughout the home. Residents can also enjoy access to a sparkling community pool and a variety of well-maintained amenities, making this condo the perfect blend of comfort and convenience.
Property Features
Property Type: Rental - Condominium
Cooling: Central Air, Electric
Heating: Central, Gas
Home Style: Two Story
Roof Type: Tile
Stories: 2.0
Year Built: 1999
Amenities
Window Treatments
Feature Descriptions
Appliances: Dryer, Dishwasher, Electric Range, Disposal, Microwave, Refrigerator, Washer/Dryer, Washer/DryerAllInOne, Washer
Association Amenities: Clubhouse, Fitness Center, Gated, Pool, Spa/Hot Tub
Community Features: Pool
Days on Site: 2
Exterior: Frame, Stucco
Fencimg: None
Flooring: Carpet, Tile
Hot Tub: Yes
Laundry: Gas Dryer Hookup, Laundry Room
Parcel#: 163-25-713-102
Parking: Assigned, One Space
Parking Notes: Assigned, One Space
Pets Allowed: Yes, Negotiable
Pool: Community
Swimming Pool: Yes
Utilities: Cable Available
Window: Drapes
Room Sizes
Living Room: 16 X 12
Dining Room: 10 X 10
Primary Bedroom: 15 X 12
Local Schools
High School: Durango
Middle School: Sawyer Grant
Elementary School: Jydstrup, Helen M.,Jydstrup, Helen M.
Listed By / Shown By
Listed By
Agency Name: Brady Realty Group, LLC
Agency Contact: 702-818-5500
Agent Name: Heather Greenhalgh
Shown By
Agency Title: Wardley Real Estate
Agency Phone: 702-256-4900

5055 W Hacienda Avenue , Unit 2051 | MLS# 2800949
This property located at 5055 W Hacienda Avenue , Unit 2051, Las Vegas, NV 89118 is currently listed for rent with an asking price of $1,175 / Monthly. Search Las Vegas real estate on www.wardleyre.com today.