
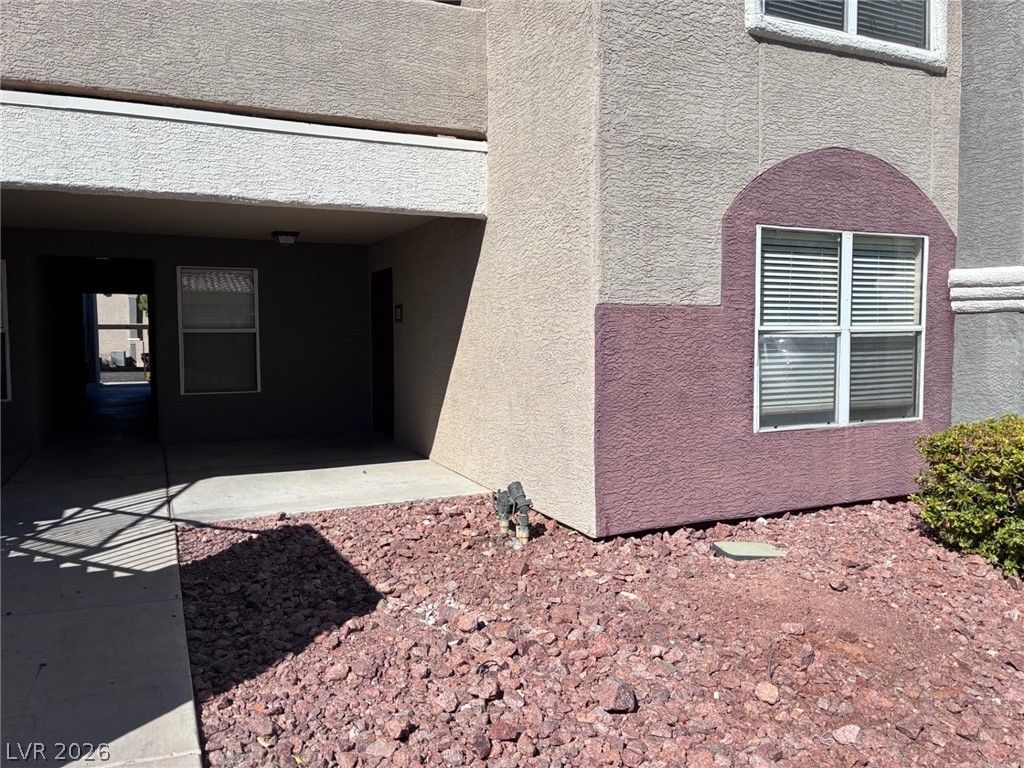
BEDS3
BATHS2 full
SQUARE FEET1,146
MLS#2822970
STATUSActive
PROPERTY TYPEResidential - Condominium
SUBDIVISIONCopper Canyon Condo
Property Description
Welcome to this spacious 3-bedroom, 2-bath condominium offering 1,146 square feet of comfortable single-story living. The functional floor plan provides plenty of flexibility, with a well-appointed kitchen featuring a microwave and comfortable living spaces enhanced by ceiling fans and window blinds. Located in a gated Las Vegas community, this home offers convenient access to shopping, dining, entertainment, and major roadways. A great opportunity for low-maintenance living in a convenient southwest Las Vegas location.
Property Features
Property Type: Residential - Condominium
Cooling: Central Air, Electric
Heating: Central, Gas
Home Style: Two Story
Roof Type: Other
Stories: 2.0
Taxes: $1,063
Year Built: 1999
Amenities
Bathroom on Main Level
Bedroom on Main Level
Ceiling Fan(s)
Primary Downstairs
Window Treatments
Patio
Feature Descriptions
Appliances: Electric Range, Disposal, Microwave, Refrigerator
Association Amenities: Clubhouse, Fitness Center, Gated, Pool, Spa/Hot Tub
Community Features: Pool
Fencimg: None
Flooring: Carpet, Tile
HOA Fee: 230/ Monthly
Hot Tub: Yes
Laundry: Electric Dryer Hookup, Laundry Room
Lot: Desert Landscaping, Landscaped, < 1/4 Acre
Parcel#: 163-25-713-263
Parking: Assigned, Covered, Detached Carport
Parking Notes: Assigned, Covered, Detached Carport
Patio/Porch: Patio
Pool: Community
Sewer: Public Sewer
Spa: Yes
Swimming Pool: Yes
Utilities: Underground Utilities
Water: Public
Window: Blinds
Room Sizes
Bedroom 3: 14 X 13
Bedroom 2: 14 X 13
Primary Bedroom: 17 X 16
Kitchen: 10 X 10
Local Schools
High School: Durango
Middle School: Sawyer Grant
Elementary School: Jydstrup, Helen M.,Jydstrup, Helen M.
Listed By / Shown By
Listed By
Agency Name: Mainstay Brokerage LLC
Agent Name: Kerry J. Kretchmer
Shown By
Agency Title: Wardley Real Estate
Agency Phone: 702-256-4900

Estimate Your Payment
Estimated Payment
$ 1,095.36 per month $935.35 Principal & Interest $88.58 Property Tax $71.43 Homeowner's Insurance
5055 W Hacienda Avenue , Unit 1062 | MLS# 2822970
This condo located at 5055 W Hacienda Avenue , Unit 1062, Las Vegas, NV 89118 is currently listed for sale with an asking price of $244,900. This property was built in 1999 and has 3 bedrooms and 2 full baths with 1146 sq. ft. W Hacienda Avenue , Unit 1062 is located in the Copper Canyon Condo subdivision. Search Copper Canyon Condo real estate on www.wardleyre.com today.