
BEDS2
BATHS2 full
SQUARE FEET1,036
MLS#2824490
STATUSActive
PROPERTY TYPERental - Condominium
SUBDIVISIONCopper Canyon Condo
Property Description
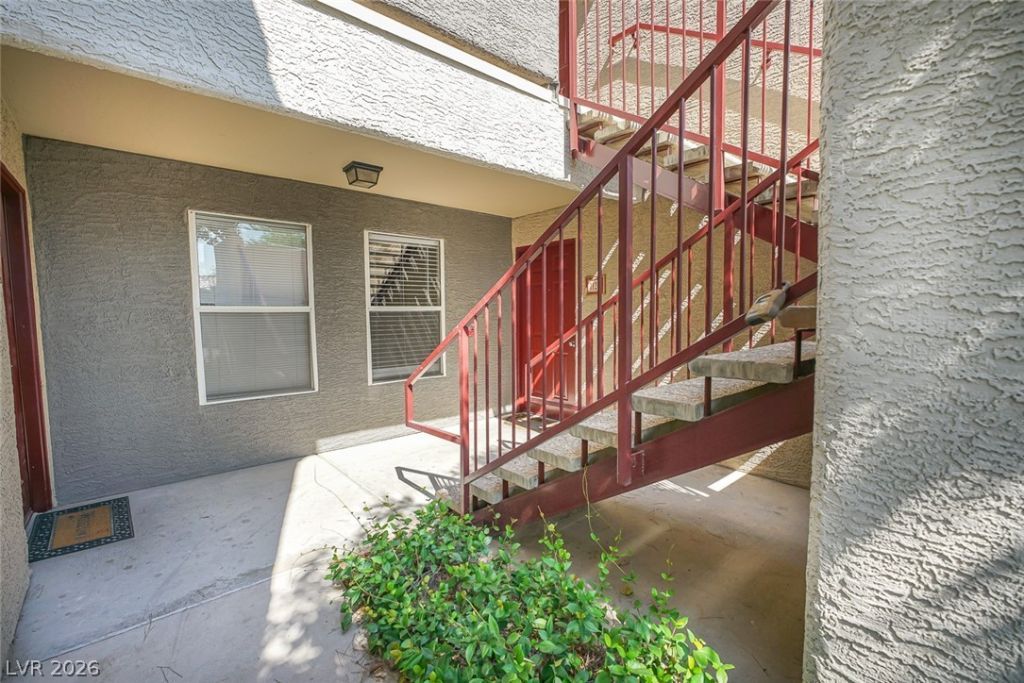
FIRST FLOOR unit in GATED community! TWO bed/TWO bath condo! Bedrooms separated by living area. Two-tone paint! Wood look tile throughout! Shaker cabinets with QUARTZ countertops! Wood faux blinds! Modern lighting and ceiling fans! Stainless steel appliances! Community boasts of many amenities! Covered parking as well as guest parking! Easy access to shopping, medical, parks and restaurants! Short trip down Tropicana and you are on the strip! Ready to move in today! WELCOME HOME!
Property Features
Property Type: Rental - Condominium
Cooling: Central Air, Electric
Heating: Central, Electric
Home Style: Two Story
Roof Type: Tile
Stories: 2.0
Year Built: 1999
Amenities
Bathroom on Main Level
Bedroom on Main Level
Ceiling Fan(s)
Full Bath on Main Level
Primary Downstairs
Window Treatments
Feature Descriptions
Appliances: Dryer, Dishwasher, Electric Oven, Electric Range, Disposal, Microwave, Refrigerator, Washer/Dryer, Washer/DryerAllInOne, Washer
Association Amenities: Basketball Court, Clubhouse, Gated, Pool
Community Features: Pool
Days on Site: 1
Exterior: Frame, Stucco
Fencimg: None
Flooring: Tile
Laundry: Electric Dryer Hookup, Laundry Closet
Parcel#: 163-25-713-311
Parking: Assigned, Covered, Guest
Parking Notes: Assigned, Covered, Guest
Pool: Community
Sewer: Public Sewer
Swimming Pool: Yes
Utilities: Cable Available
Window: Blinds
Room Sizes
Bedroom 2: 11 X 12
Primary Bedroom: 12 X 14
Dining Room: 8 X 8
Family Room: 15 X 13
Local Schools
High School: Durango
Middle School: Sawyer Grant
Elementary School: Jydstrup, Helen M.,Jydstrup, Helen M.
Listed By / Shown By
Listed By
Agency Name: Realty ONE Group, Inc
Agency Contact: offers@revegas.com
Agent Name: Iryna Sysenko
Shown By
Agency Title: Wardley Real Estate
Agency Phone: 702-256-4900

5055 W Hacienda Avenue , Unit 1126 | MLS# 2824490
This property located at 5055 W Hacienda Avenue , Unit 1126, Las Vegas, NV 89118 is currently listed for rent with an asking price of $1,450 / Monthly. Search Las Vegas real estate on www.wardleyre.com today.