
BEDS5
BATHS3 full
SQUARE FEET3,237
MLS#2821330
STATUSActive
PROPERTY TYPEResidential - Single Family
SUBDIVISIONTeton Ranch
Property Description
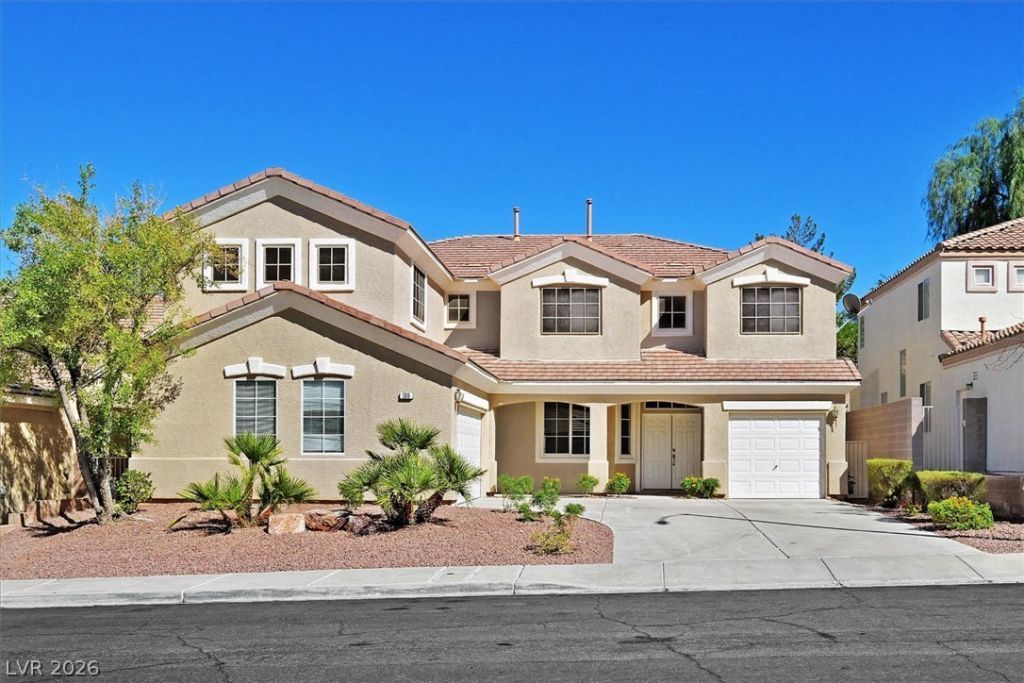
Beautifully refreshed 5-bedroom home with over 3,200 sq ft in Henderson’s 89052 area! Extensive recent improvements give this home a fresh, move-in-ready feel with plenty of space throughout. Updates include new luxury vinyl plank flooring downstairs, new carpet upstairs, fresh interior paint, white lacquered cabinetry with updated hardware, quartz countertops, stainless steel appliances, updated lighting and fixtures, and new baseboards throughout. The spacious floor plan includes multiple living areas, an oversized upstairs room and a 3-car garage. Step outside to the backyard with pool and rock waterfall feature. The pool area has also been extensively refreshed with new plaster, refinished pool decking, new pool light and additional repairs, creating a clean and inviting outdoor space. Fresh landscaping adds to the curb appeal. Conveniently located near shopping, dining, parks and freeway access. A great opportunity to own a spacious, updated home with a pool in Henderson.
Property Features
Property Type: Residential - Single Family
Cooling: Central Air, Electric
Fireplaces: 1
Garage: 3
Heating: Central, Gas
Home Style: Two Story
Lot Size: 0.15 Acres
Roof Type: Tile
Stories: 2.0
Taxes: $4,781
Year Built: 2000
Amenities
Bathroom on Main Level
Bedroom on Main Level
Ceiling Fan(s)
Window Treatments
Patio
Sprinkler/Irrigation
Feature Descriptions
Appliances: Dishwasher, Disposal, Gas Range, Microwave, Water Softener Owned
Fencimg: Block, Back Yard
Fireplace: Gas, Living Room
Flooring: Carpet, Ceramic Tile, Luxury Vinyl Plank
HOA Fee: 33/ Monthly
Laundry: Gas Dryer Hookup, Main Level, Laundry Room
Lot: Drip Irrigation/Bubblers, Desert Landscaping, Landscaped, Rocks, Trees, < 1/4 Acre
Parcel#: 178-30-613-007
Parking: Attached, Garage, Garage Door Opener, Inside Entrance, Private
Parking Notes: Attached, Garage, Garage Door Opener, Inside Entrance
Patio/Porch: Patio
Pool: In Ground, Private, Waterfall
Sewer: Public Sewer
Swimming Pool: Yes
Utilities: Underground Utilities
Water: Public
Window: Blinds
Room Sizes
Living Room: 13 X 16
Family Room: 18 X 14
Dining Room: 10 X 12
Bedroom 5: 11 X 11
Bedroom 4: 12 X 16
Bedroom 3: 11 X 12
Bedroom 2: 11 X 11
Primary Bedroom: 17 X 17
Local Schools
High School: Coronado High
Middle School: Miller Bob
Elementary School: Twitchell, Neil C.,Twitchell, Neil C.
Listed By / Shown By
Listed By
Agency Name: BHHS Nevada Properties
Agency Contact: (702) 410-1781
Agent Name: John Paulson
Shown By
Agency Title: Wardley Real Estate
Agency Phone: 702-256-4900

Estimate Your Payment
Estimated Payment
$ 3,481.25 per month $2,864.11 Principal & Interest $398.42 Property Tax $218.72 Homeowner's Insurance
506 Copper View Street | MLS# 2821330
This single family home located at 506 Copper View Street , Henderson, NV 89052 is currently listed for sale with an asking price of $749,900. This property was built in 2000 and has 5 bedrooms and 3 full baths with 3237 sq. ft. Copper View Street is located in the Teton Ranch subdivision. Search Teton Ranch real estate on www.wardleyre.com today.