
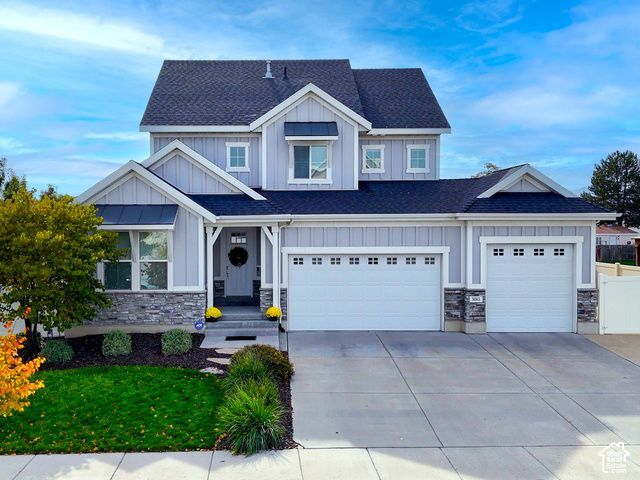
BEDS4
BATHS2 full 1 partial
SQUARE FEET3,254
MLS#2194312
STATUSActive
PROPERTY TYPEResidential - Single Family
SUBDIVISIONHIGHBURY PLACE
SCHOOLGranite
Property Description
**No Showings Until 04NOV2026** LIKE NEW CONSTRUCTION! Beautiful 2-story home backing directly to a walking/biking path and waterway. Large paver patio with custom sunken gas firepit, raised garden beds w/fruit trees, RV pad and 3-car garage. Spacious kitchen, open living areas, grand entry and finished basement w/room to grow! GREAT LOCATION. 1 yr Home Warranty w/full price offer!
Property Features
Property Type: Residential - Single Family
Basement: Yes
Basement: Daylight, Full
Cooling: Central Air
Fenced: Yes
Garage: 3 car attached
Heating: Forced Air, Gas: Central, >= 95% efficiency
Home Style: Stories: 2
Lot Size: 0.21 Acres
Roof Type: Asphalt
Stories: 3.0
Taxes: $4,700
Year Built: 2016
Amenities
Alarm: Security
Bath: Primary
Bath: Sep. Tub/Shower
Closet: Walk-In
Den/Office
Disposal
Oven: Gas
Range: Gas
Vaulted Ceilings
Silestone Countertops
Video Door Bell(s)
Video Camera(s)
Bay Box Windows
Double Pane Windows
Entry (Foyer)
Lighting
Sliding Glass Doors
Storm Windows
Patio: Open
Feature Descriptions
Appliances: Ceiling Fan, Microwave, Water Softener Owned
Association Amenities: Biking Trails, Pet Rules, Pets Permitted, Picnic Area, Playground
Days on Site: 12
Exclusions: Dryer, Gas Grill/BBQ, Refrigerator, Washer, Workbench
Exterior: Stone, Stucco, Cement Siding
Flooring: Carpet, Laminate, Tile
HOA Fee: 55/ Monthly
Laundry: Electric Dryer Hookup
Lot: Curb & Gutter, Fenced: Full, Road: Paved, Sidewalks, Sprinkler: Auto-Full, View: Mountain, Drip Irrigation: Auto-Part, View: Water
Lot Dimensions: 0.0x0.0x0.0
Other Equipment: Alarm System, Humidifier, Storage Shed(s)
Parcel#: 14-25-202-017
Parking: Rv Parking, Attached, Extra Height, Opener
Parking Notes: Rv Parking, Attached, Extra Height, Opener
Patio/Porch: Patio: Open
Sewer: Sewer: Connected, Sewer: Public
Special View Info: Mountain(s)
Topography: Curb & Gutter, Fenced: Full, Road: Paved, Sidewalks, Sprinkler: Auto-Full, View: Mountain, Drip Irrigation: Auto-Part, View: Water
Utilities: Natural Gas Connected, Electricity Connected, Sewer Connected, Sewer: Public, Water Connected
Water: Culinary
Window: Blinds, Drapes, Part
Local Schools
High School: Granger
Middle School: West Lake
Elementary School: Neil Armstrong Academy
School District: Granite
Listed By / Shown By
Listed By
Agency Name: Red House Real Estate, PC
Agency Phone: 801-232-2392
Shown By
Agency Title: Wardley Real Estate
Agency Phone: 702-256-4900

Estimate Your Payment
Estimated Payment
$ 3,536.16 per month $2,921.40 Principal & Interest $391.67 Property Tax $223.10 Homeowner's Insurance
5061 W Brixham Way | MLS# 2194312
This single family home located at 5061 W Brixham Way, West Valley City, UT 84120 is currently listed for sale with an asking price of $764,900. This property was built in 2016 and has 4 bedrooms and 2 full and 1 partial baths with 3254 sq. ft. W Brixham Way is located in the HIGHBURY PLACE subdivision within the Granite school district. Search HIGHBURY PLACE real estate on www.wardleyre.com today.