
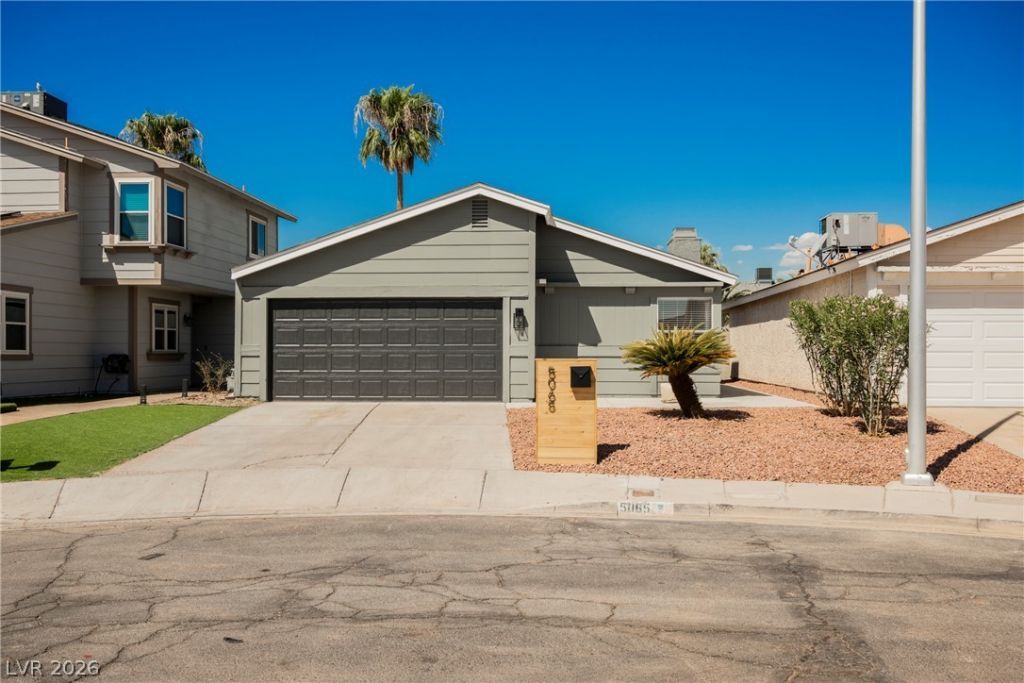
BEDS3
BATHS2 full
SQUARE FEET1,448
MLS#2812904
STATUSActive
PROPERTY TYPEResidential - Single Family
SUBDIVISIONVictoria Villas Sub #2
Property Description
Fully remodel?d and r?ady t? ??m??r?????! This beautifully upd?ted ???as Vegas home features a stunning new kitchen with brand-new appliances, stylish new flooring, fresh interior paint, beautifully remodeled bathrooms, and so much more. The thoughtful renovations create a fresh, modern feel throughout while maintaining a comfortable and inviting atmosphere. Step outside to enjoy the sparkling pool?perfect for relaxing, entertaining, and enjoying the Las Vegas lifestyle. A must-see home in a convenient location!
Property Features
Property Type: Residential - Single Family
Cooling: Central Air, Electric
Fireplaces: 1
Garage: 2 car attached
Heating: Central, Gas
Home Style: One Story
Lot Size: 0.09 Acres
Roof Type: Composition, Shingle
Stories: 1.0
Taxes: $1,258
Year Built: 1982
Amenities
BathroomonMainLevel
Bedroom on Main Level
Primary Downstairs
None
Private Yard
Feature Descriptions
Appliances: Dishwasher, Disposal, Gas Range, Microwave, Refrigerator
Association Amenities: None
Fencimg: Block, Back Yard
Fireplace: Family Room, Gas
Flooring: Carpet, Luxury Vinyl Plank
Laundry: Gas Dryer Hookup, Main Level
Lot: Desert Landscaping, Landscaped, < 1/4 Acre
Parcel#: 162-26-517-018
Parking: Attached, Garage, Private
Parking Notes: Attached, Garage, Private
Pool: In Ground, Private
Sewer: Public Sewer
Spa: In Ground
Spa: Yes
Swimming Pool: Yes
Utilities: Underground Utilities
Water: Public
Room Sizes
Bedroom 3: 10 X 10
Bedroom 2: 10 X 10
Primary Bedroom: 14 X 12
Local Schools
High School: Del Sol HS
Middle School: Cannon Helen C.
Elementary School: Ward, Kitty McDonough,Ward, Kitty McDono
Listed By / Shown By
Listed By
Agency Name: Wedgewood Homes Realty, LLC
Agency Contact: 702-803-3435
Agent Name: Andrew J. Watson
Shown By
Agency Title: Wardley Real Estate
Agency Phone: 702-256-4900

Estimate Your Payment
Estimated Payment
$ 1,954.37 per month $1,718.31 Principal & Interest $104.83 Property Tax $131.22 Homeowner's Insurance
5065 Celebrity Circle | MLS# 2812904
This single family home located at 5065 Celebrity Circle, Las Vegas, NV 89119 is currently listed for sale with an asking price of $449,900. This property was built in 1982 and has 3 bedrooms and 2 full baths with 1448 sq. ft. Celebrity Circle is located in the Victoria Villas Sub #2 subdivision. Search Victoria Villas Sub #2 real estate on www.wardleyre.com today.