
BEDS2
BATHS2 full
SQUARE FEET1,532
MLS#2814196
STATUSActive
PROPERTY TYPEResidential - Single Family
SUBDIVISIONMt Falls Pa4B U2
Property Description
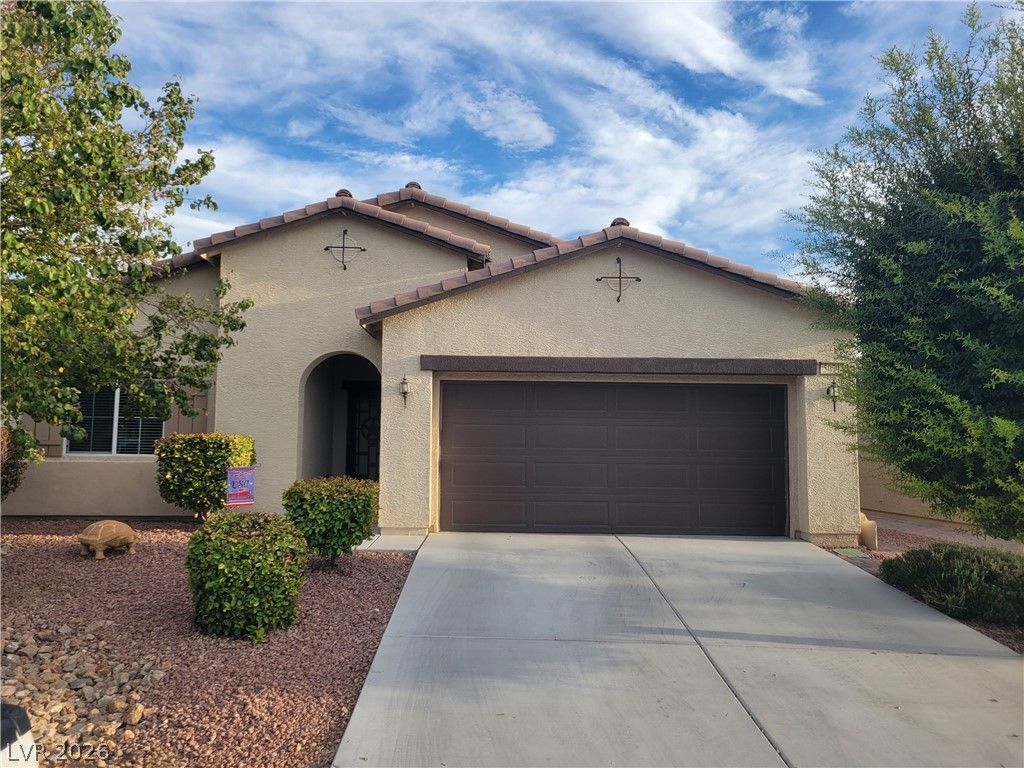
The singlе-Ñ?tory аrÑ?hÑ?tеÑ?turаl design of this resÑ?dentÑ?al property offers a tranquil retreat in Pahrump. Spanning 1,526 square feet of living area, the residence features two bedrooms and two bathrooms.Inside, the residence is equipped with ceiling fans and blinds. These interior elements provide functional comfort, assisting with air circulation and light management. Primary bedroom closet is masterfully designed by California Closets. Primary bedroom has French doors to access patio area and the backyard. Dining room and living room have French doors leading to the beautiful backyard and patio.Outdoor amenities include a covered patio situated on the 0.16-acre lot. This area offers a quiet setting for fresh-air relaxation.Schedule a private tour today to experience this property in person.
Property Features
Property Type: Residential - Single Family
Cooling: Central Air, Electric
Garage: 2 car attached
Heating: Central, Electric
Home Style: One Story
Lot Size: 0.15 Acres
Roof Type: Tile
Stories: 1.0
Taxes: $1,780
Year Built: 2013
Amenities
BathroomonMainLevel
Bedroom on Main Level
Primary Downstairs
Window Treatments
Patio
Sprinkler/Irrigation
Feature Descriptions
Appliances: Dryer, Dishwasher, Electric Range, Disposal, Microwave, Refrigerator, Water Purifier, Washer
Association Amenities: Clubhouse, Fitness Center, Pool
Community Features: Pool
Days on Site: 2
Fencimg: Block, Back Yard
Flooring: Laminate
HOA Fee: 115/ Monthly
Laundry: Electric Dryer Hookup, Laundry Room
Lot: Cul-De-Sac, Drip Irrigation/Bubblers, Desert Landscaping, Landscaped, Rocks, Synthetic Grass, Sprinklers Timer, < 1/4 Acre
Parcel#: 46-181-67
Parking: Attached, Garage, Garage Door Opener, Inside Entrance, Private
Parking Notes: Attached, Garage, Garage Door Opener, Inside Entrance
Patio/Porch: Covered, Patio
Pool: Community
Sewer: Public Sewer
Swimming Pool: Yes
Utilities: Electricity Available
Water: Public
Window: Blinds, Low-Emissivity Windows
Room Sizes
Living Room: 11 X 17
Dining Room: 10 X 10
Den: 11 X 13
Bedroom 2: 11 X 12
Primary Bedroom: 15 X 14
Local Schools
High School: Pahrump Valley
Middle School: Rosemary Clarke
Elementary School: Hafen,Hafen
Listed By / Shown By
Listed By
Agency Name: Way Out West Realty
Agency Contact: 775-727-1969
Agent Name: Renee J. West
Shown By
Agency Title: Wardley Real Estate
Agency Phone: 702-256-4900

Estimate Your Payment
Estimated Payment
$ 1,484.40 per month $1,241.28 Principal & Interest $148.33 Property Tax $94.79 Homeowner's Insurance
5071 E Monte Penne Way | MLS# 2814196
This single family home located at 5071 E Monte Penne Way , Pahrump, NV 89061 is currently listed for sale with an asking price of $325,000. This property was built in 2013 and has 2 bedrooms and 2 full baths with 1532 sq. ft. E Monte Penne Way is located in the Mt Falls Pa4B U2 subdivision. Search Mt Falls Pa4B U2 real estate on www.wardleyre.com today.