
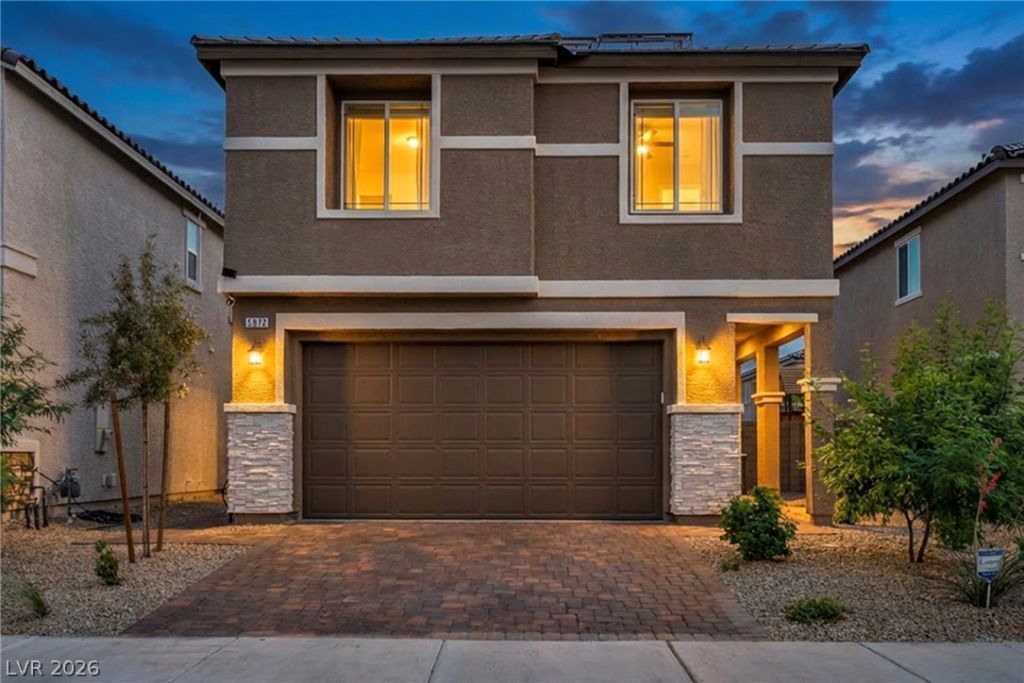
BEDS3
BATHS2 full 1 partial
SQUARE FEET1,592
MLS#2798050
STATUSActive
PROPERTY TYPEResidential - Single Family
SUBDIVISIONDove Point II
Property Description
Beautifully upgraded and truly move-in ready, this 2024 home offers the modern design buyers want with many of the post-closing expenses already completed. Located in a gated Northwest Las Vegas community, this thoughtfully designed 3-bedroom, 2.5-bath home features an open-concept floor plan, quartz countertops, upgraded 42-inch cabinetry, designer tile backsplash, stainless steel appliances, ceramic tile flooring, upgraded carpet, and two-tone paint throughout. Unlike many newer homes, this property already includes a fully landscaped backyard, custom-designed primary closet, installed solar with a low monthly payment, window coverings, ceiling fans, a soft water loop, BBQ stub, 8-foot garage door, and a security alarm. Tucked within the community away from main roads and conveniently located near parks, shopping, dining, and freeway access, this home offers the perfect blend of comfort, convenience, and long-term value. Simply move in and start enjoying your new home from day one.
Property Features
Property Type: Residential - Single Family
Cooling: Central Air, Electric
Garage: 2 car attached
Heating: Central, Electric, Solar
Home Style: Two Story
Lot Size: 0.08 Acres
Roof Type: Tile
Stories: 2.0
Taxes: $4,617
Year Built: 2024
Amenities
Ceiling Fan(s)
Window Treatments
Patio
Private Yard
Feature Descriptions
Appliances: Dishwasher, Disposal, Gas Range, Microwave, Refrigerator
Association Amenities: Gated
Fencimg: Block, Back Yard
Flooring: Carpet, Ceramic Tile
HOA Fee: 177/ Quarterly
Laundry: Electric Dryer Hookup, Upper Level
Lot: Desert Landscaping, Landscaped, Rocks, Synthetic Grass, < 1/4 Acre
Parcel#: 125-35-312-121
Parking: Attached, Garage, Inside Entrance, Private
Parking Notes: Attached, Garage, Inside Entrance, Private
Patio/Porch: Patio
Sewer: Public Sewer
Utilities: Underground Utilities
Water: Public
Window: Blinds, Double Pane Windows
Room Sizes
Living Room: 12 X 18
Loft: 16 X 13
Bedroom 3: 10 X 11
Bedroom 2: 12 X 11
Kitchen: 11 X 21
Primary Bedroom: 14 X 18
Local Schools
High School: Shadow Ridge
Middle School: Swainston Theron
Elementary School: May, Ernest,May, Ernest
Listed By / Shown By
Listed By
Agency Name: Realty ONE Group, Inc
Agency Contact: (702) 418-8100
Agent Name: Allison Hammons
Shown By
Agency Title: Wardley Real Estate
Agency Phone: 702-256-4900

Estimate Your Payment
Estimated Payment
$ 2,230.58 per month $1,714.88 Principal & Interest $384.75 Property Tax $130.96 Homeowner's Insurance
5072 Serene Skies Street | MLS# 2798050
This single family home located at 5072 Serene Skies Street , Las Vegas, NV 89130 is currently listed for sale with an asking price of $449,000. This property was built in 2024 and has 3 bedrooms and 2 full and 1 partial baths with 1592 sq. ft. Serene Skies Street is located in the Dove Point II subdivision. Search Dove Point II real estate on www.wardleyre.com today.