
BEDS3
BATHS2 full
SQUARE FEET1,163
MLS#2808015
STATUSActive
PROPERTY TYPEResidential - Condominium
SUBDIVISIONTrails Amd
Property Description
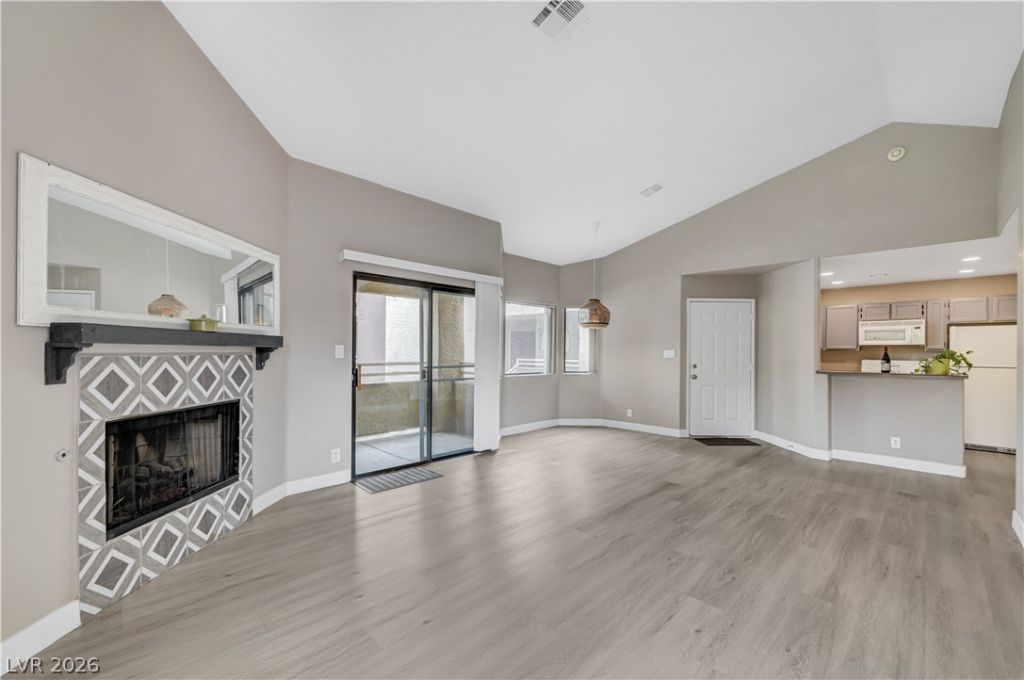
The Se??ret ???uxury ?????k ??n V??z??aya: Glow-Up Ins??de, ??argain Outside! Let's be real for a second: the community might not be flexing ultra-luxe, mega-mansion energy, but step inside this gem, and you'll completely forget the outside world exists! This updated upstairs condo is an absolute breath of fresh air?a sparkling, bright oasis hiding right in plain sight.Why You'll Love It:**Zero Wall-Sharing Neighbors on 3 Sides: Maximum peace, minimum drama.**The Ultimate Glow-Up: Fresh, crisp paint, sleek modern luxury vinyl plank flooring, and a cozy fireplace that screams chic comfort.**Double the Balconies, Double the Vibe: One private outdoor spot for your morning espresso, another for evening cocktails.**Spacious **Primary Suite: Complete with a proper walk-in closet and en-suite bath for your private retreat. Comes with one of the balconies!**Resort Energy: Steps from the pool, tennis/pickleball courts, and a clubhouse that's currently getting its own fabulous facelift!It's secure, low-maintenance, brightly lit (new lights), and utterly refreshing on the inside. Why pay top-dollar neighborhood markups when you can live like royalty indoors for a fraction of the price? Grab this rare find before someone else realizes what a steal it is!
Property Features
Property Type: Residential - Condominium
Cooling: Central Air, Electric
Fireplaces: 1
Heating: Central, Gas
Home Style: One Story
Lot Size: 0.18 Acres
Roof Type: Tile
Stories: 1.0
Taxes: $1,058
Year Built: 1987
Amenities
Window Treatments
Balcony
Exterior Steps
Tennis Court(s)
Feature Descriptions
Appliances: Dryer, Disposal, Gas Range, Gas Water Heater, Microwave, Refrigerator, Water Heater, Washer
Association Amenities: Basketball Court, Clubhouse, Fitness Center, Gated, Barbecue, Pool, Spa/Hot Tub, Tennis Court(s)
Community Features: Pool
Days on Site: 4
Fencimg: None
Fireplace: Gas, Great Room
Flooring: Luxury Vinyl Plank
HOA Fee: 232/ Monthly
Hot Tub: Yes
Laundry: Gas Dryer Hookup, Laundry Closet
Lot: Desert Landscaping, Landscaped, None
Parcel#: 163-26-110-822
Parking: Assigned, Covered, Detached Carport, Open, One Space
Parking Notes: Assigned, Covered, Detached Carport, Open, One Space
Patio/Porch: Balcony
Pool: Community
Sewer: Public Sewer
Swimming Pool: Yes
Utilities: Underground Utilities
Water: Public
Window: Window Treatments
Room Sizes
Dining Room: 10 X 10
Great Room: 19 X 12
Bedroom 3: 12 X 10
Bedroom 2: 12 X 12
Primary Bedroom: 13 X 12
Local Schools
High School: Durango
Middle School: Sawyer Grant
Elementary School: Earl, Marion B.,Earl, Marion B.
Listed By / Shown By
Listed By
Agency Name: Local Realty
Agency Contact: (702) 375-6554
Agent Name: Julie Brown
Shown By
Agency Title: Wardley Real Estate
Agency Phone: 702-256-4900

Estimate Your Payment
Estimated Payment
$ 1,136.06 per month $973.55 Principal & Interest $88.17 Property Tax $74.35 Homeowner's Insurance
5074 S Rainbow Boulevard, Unit 206 | MLS# 2808015
This condo located at 5074 S Rainbow Boulevard, Unit 206, Las Vegas, NV 89118 is currently listed for sale with an asking price of $254,900. This property was built in 1987 and has 3 bedrooms and 2 full baths with 1163 sq. ft. S Rainbow Boulevard, Unit 206 is located in the Trails Amd subdivision. Search Trails Amd real estate on www.wardleyre.com today.