
BEDS3
BATHS1 full 1 partial
SQUARE FEET1,239
MLS#2801253
STATUSActive
PROPERTY TYPEResidential - Townhouse
SUBDIVISIONWinterwood Ranch
Property Description
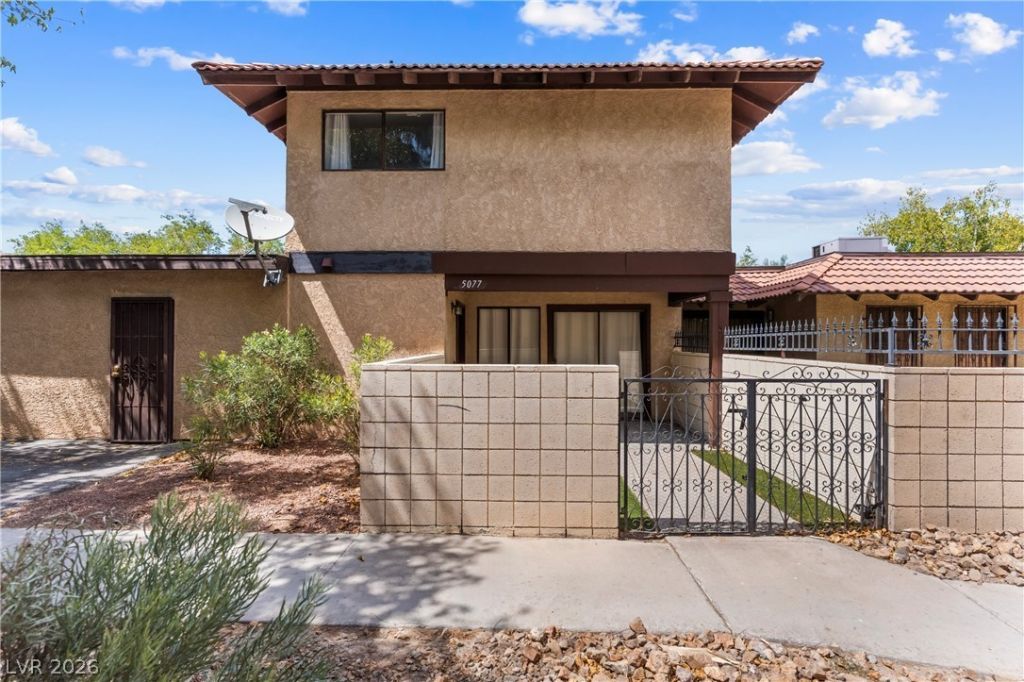
East Valley Gem! This 3-bed, 1.5-bath townhome offers 1,239 sq. ft. of beautifully designed living space. The bright, open-concept main floor connects the kitchen?complete with stainless steel appliances and a massive island?directly to your living area for effortless entertaining. Highlights include: Attached 2-car garage with tons of extra storage, Prime location near shopping, dining, and parks, Quick, easy freeway access for a seamless commute. Schedule your tour today before it's gone!
Property Features
Property Type: Residential - Townhouse
Cooling: Central Air, Electric
Garage: 2 car attached
Heating: Central, Gas
Home Style: Two Story
Lot Size: 0.04 Acres
Roof Type: Tile
Stories: 2.0
Taxes: $594
Year Built: 1973
Amenities
None
Courtyard
Feature Descriptions
Appliances: Dryer, Dishwasher, Gas Cooktop, Disposal, Refrigerator, Washer
Association Amenities: Pool
Community Features: Pool
Days on Site: 3
Fencimg: Brick, Partial
Flooring: Carpet, Linoleum, Vinyl
HOA Fee: 218/ Monthly
Laundry: Electric Dryer Hookup, Gas Dryer Hookup, In Garage
Lot: Synthetic Grass, < 1/4 Acre
Parcel#: 161-04-315-041
Parking: Attached, Garage, Private
Parking Notes: Attached, Garage, Private
Pool: Community
Sewer: Public Sewer
Swimming Pool: Yes
Utilities: Underground Utilities
Water: Public
Room Sizes
Primary Bathroom: 4 X 9
Dining Room: 10 X 11
Kitchen: 9 X 11
Living Room: 16 X 13
Bedroom 3: 9 X 9
Bedroom 2: 10 X 13
Primary Bedroom: 14 X 12
Local Schools
High School: Las Vegas
Middle School: Keller
Elementary School: Wengert, Cyril,Wengert, Cyril
Listed By / Shown By
Listed By
Agency Name: Redfin
Agency Contact: 702-930-8408
Agent Name: Molly Rhyan Schwartz
Shown By
Agency Title: Wardley Real Estate
Agency Phone: 702-256-4900

Estimate Your Payment
Estimated Payment
$ 1,118.36 per month $993.02 Principal & Interest $49.50 Property Tax $75.83 Homeowner's Insurance
5077 Village Drive | MLS# 2801253
This townhouse located at 5077 Village Drive , Las Vegas, NV 89142 is currently listed for sale with an asking price of $260,000. This property was built in 1973 and has 3 bedrooms and 1 full and 1 partial baths with 1239 sq. ft. Village Drive is located in the Winterwood Ranch subdivision. Search Winterwood Ranch real estate on www.wardleyre.com today.