
BEDS5
BATHS2 full 1 partial
SQUARE FEET4,402
MLS#2161405
STATUSActive
PROPERTY TYPEResidential - Single Family
SUBDIVISIONROSECREST
SCHOOLJordan
Property Description
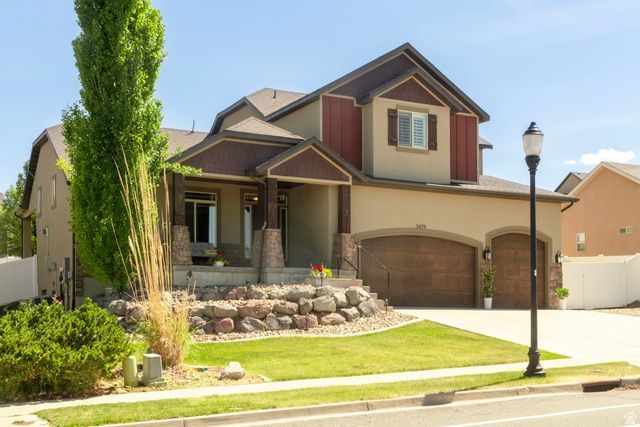
OPEN HOUSE SAT 5/30 FROM 11:00-1:00PM Beautiful two-story home nestled in the highly sought-after Rosecrest subdivision of Herriman, situated on a spacious -acre lot with stunning valley and mountain views. Charming front sitting porch welcomes you into an open-concept floor plan featuring soaring vaulted ceilings, a grand entry, and expansive great room with a cozy fireplace, large family room, dining area, and bay windows that flood the home with natural light. Gorgeous kitchen offers a center island, gas cooktop, double ovens, and an amazing walk-in pantry, and direct access to exceptional outdoor living space. Main floor primary suite features a spacious bedroom, walk-in closet, and luxurious bath with dual vanities, soaking tub, and walk-in shower. Upstairs includes three bedrooms with custom closets and a full bath, while the basement offers an additional bedroom or office, huge family room, storage room and cold storage, and bath. Backyard is beautifully landscaped with rock work fire pit area, covered patio, and large grassy area, perfect for entertaining. Oversized three-car garage with built-in storage, RV parking, fully fenced yard, solar panels, tankless water heater, and water softener. Enjoy a vibrant community atmosphere with nearby shopping, dining, and outdoor amenities, all while tucked into one of Herriman's most desirable foothill neighborhoods.
Property Features
Property Type: Residential - Single Family
Basement: Yes
Basement: Full
Cooling: Central Air
Fenced: Yes
Fireplaces: 1
Garage: 3
Heating: Forced Air, Gas: Central
Home Style: Stories: 2
Lot Size: 0.25 Acres
Roof Type: Asphalt
Stories: 3.0
Taxes: $5,001
Year Built: 2010
Amenities
Bath: Primary
Bath: Sep. Tub/Shower
Closet: Walk-In
Den/Office
Disposal
Great Room
Oven: Double
Range: Countertop
Range: Gas
Vaulted Ceilings
Granite Countertops
Bay Box Windows
Double Pane Windows
Entry (Foyer)
Lighting
Patio: Covered
Porch: Open
Feature Descriptions
Appliances: Ceiling Fan, Dryer, Microwave, Refrigerator, Washer, Water Softener Owned
Exterior: Stucco, Cement Siding
Fireplace: Insert
Flooring: Carpet, Tile
Lot: Curb & Gutter, Fenced: Full, Road: Paved, Sidewalks, Sprinkler: Auto-Full, Terrain: Grad Slope, View: Mountain, View: Valley
Lot Dimensions: 0.0x0.0x0.0
Other Equipment: Alarm System, Fireplace Insert, Window Coverings
Parcel#: 32-12-406-004
Parking: Rv Parking
Parking Notes: Rv Parking
Patio/Porch: Covered, Porch: Open
Sewer: Sewer: Connected, Sewer: Public
Special View Info: Mountain(s), Valley
Topography: Curb & Gutter, Fenced: Full, Road: Paved, Sidewalks, Sprinkler: Auto-Full, Terrain, Flat, Terrain: Grad Slope, View: Mountain, View: Valley
Utilities: Natural Gas Connected, Electricity Connected, Sewer Connected, Sewer: Public, Water Connected
Water: Culinary, Secondary
Window: Drapes, Plantation Shutters
Local Schools
Elementary School: Blackridge
School District: Jordan
Listed By / Shown By
Listed By
Agency Name: RE/MAX Associates
Agency Phone: 801-566-4411
Shown By
Agency Title: Wardley Real Estate
Agency Phone: 702-256-4900

Estimate Your Payment
Estimated Payment
$ 3,693.21 per month $3,044.00 Principal & Interest $416.75 Property Tax $232.46 Homeowner's Insurance
5079 W Emmeline Dr | MLS# 2161405
This single family home located at 5079 W Emmeline Dr, Herriman, UT 84096 is currently listed for sale with an asking price of $797,000. This property was built in 2010 and has 5 bedrooms and 2 full and 1 partial baths with 4402 sq. ft. W Emmeline Dr is located in the ROSECREST subdivision within the Jordan school district. Search ROSECREST real estate on www.wardleyre.com today.