
BEDS4
BATHS2 full
SQUARE FEET1,677
MLS#2804184
STATUSActive
PROPERTY TYPEResidential - Single Family
SUBDIVISIONCaravan Homes
Property Description
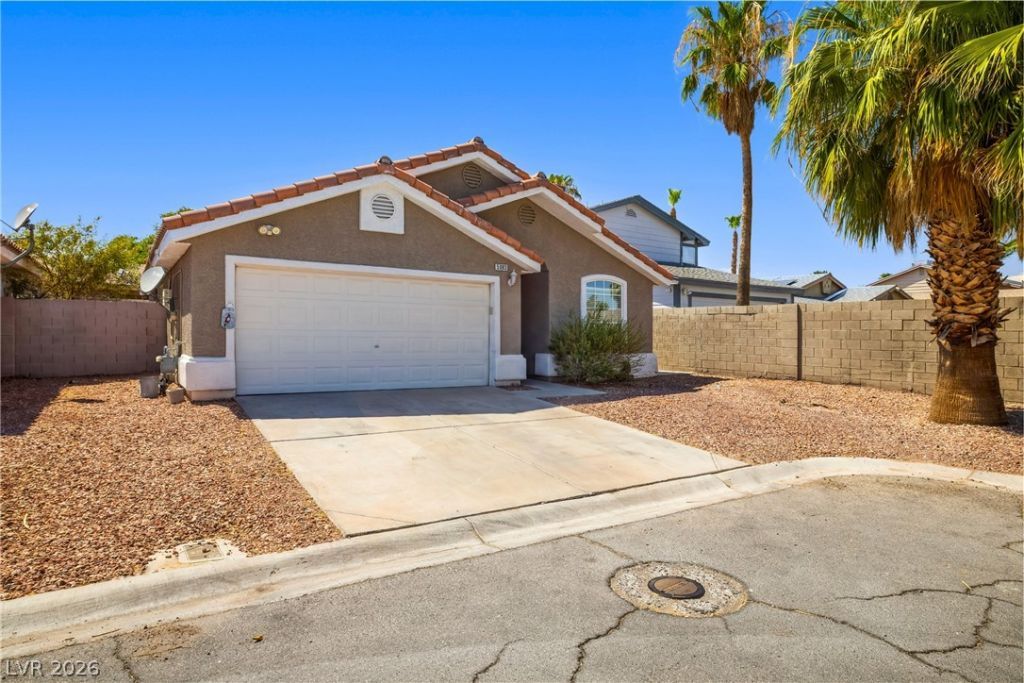
Discover this well-maintained single-story home featuring 4 bedrooms, 2 full bathrooms, a sparkling pool, and a 2-car garage. Designed with a functional floor plan, the home offers vaulted ceilings that create an open, airy feel, along with a cozy fireplace in the living room and a spacious formal dining area ideal for entertaining or everyday living.The thoughtfully designed kitchen provides ample cabinet and counter space, making meal preparation and gathering with family and friends a breeze. Beautiful flooring flows throughout much of the home, while both bathrooms have been tastefully updated. A separate laundry room adds everyday convenience.The private primary suite includes a walk-in closet and an ensuite bathroom, creating a comfortable retreat at the end of the day. Situated on a desirable corner lot, the backyard offers a refreshing pool, generous outdoor living space, and low-maintenance landscaping designed for easy upkeep.Conveniently located near shopping, dining, parks, schools, and freeway access, this home offers the combination of space, functionality, and outdoor living that many buyers are looking for. Schedule your private showing today.
Property Features
Property Type: Residential - Single Family
Cooling: Central Air, Electric
Fireplaces: 1
Garage: 2 car attached
Heating: Central, Gas
Home Style: One Story
Lot Size: 0.14 Acres
Roof Type: Tile
Stories: 1.0
Taxes: $2,440
Year Built: 1996
Amenities
Bedroom on Main Level
Ceiling Fan(s)
Primary Downstairs
Window Treatments
Patio
Private Yard
Sprinkler/Irrigation
Feature Descriptions
Appliances: Dryer, Disposal, Gas Range, Microwave, Refrigerator, Washer
Association Amenities: None
Fencimg: Block, Back Yard
Fireplace: Gas, Living Room
Flooring: Luxury Vinyl Plank
Laundry: Gas Dryer Hookup, Main Level, Laundry Room
Lot: Corner Lot, Drip Irrigation/Bubblers, Desert Landscaping, Landscaped, < 1/4 Acre
Parcel#: 162-26-521-003
Parking: Attached, Garage, Open, Private
Parking Notes: Attached, Garage, Open, Private
Patio/Porch: Patio
Pool: In Ground, Private
Sewer: Public Sewer
Swimming Pool: Yes
Water: Community/Coop, Shared Well
Window: Blinds, Double Pane Windows
Room Sizes
Dining Room: 15 X 15
Kitchen: 19 X 15
Bedroom 4: 12 X 11
Bedroom 3: 10 X 10
Bedroom 2: 11 X 10
Living Room: 19 X 15
Primary Bedroom: 16 X 15
Local Schools
High School: Del Sol HS
Middle School: Cannon Helen C.
Elementary School: Ward, Gene,Dailey, Jack
Listed By / Shown By
Listed By
Agency Name: Simply Vegas
Agency Contact: (702) 275-6817
Agent Name: Steven C. Davidson
Shown By
Agency Title: Wardley Real Estate
Agency Phone: 702-256-4900

Estimate Your Payment
Estimated Payment
$ 2,053.28 per month $1,718.70 Principal & Interest $203.33 Property Tax $131.25 Homeowner's Insurance
5083 Sarab Lane | MLS# 2804184
This single family home located at 5083 Sarab Lane , Las Vegas, NV 89119 is currently listed for sale with an asking price of $450,000. This property was built in 1996 and has 4 bedrooms and 2 full baths with 1677 sq. ft. Sarab Lane is located in the Caravan Homes subdivision. Search Caravan Homes real estate on www.wardleyre.com today.