
BEDS6
BATHS6 full 2 partial
SQUARE FEET7,603
MLS#2800570
STATUSActive
PROPERTY TYPEResidential - Single Family
SUBDIVISIONSpanish Hills Estate Amd
Property Description
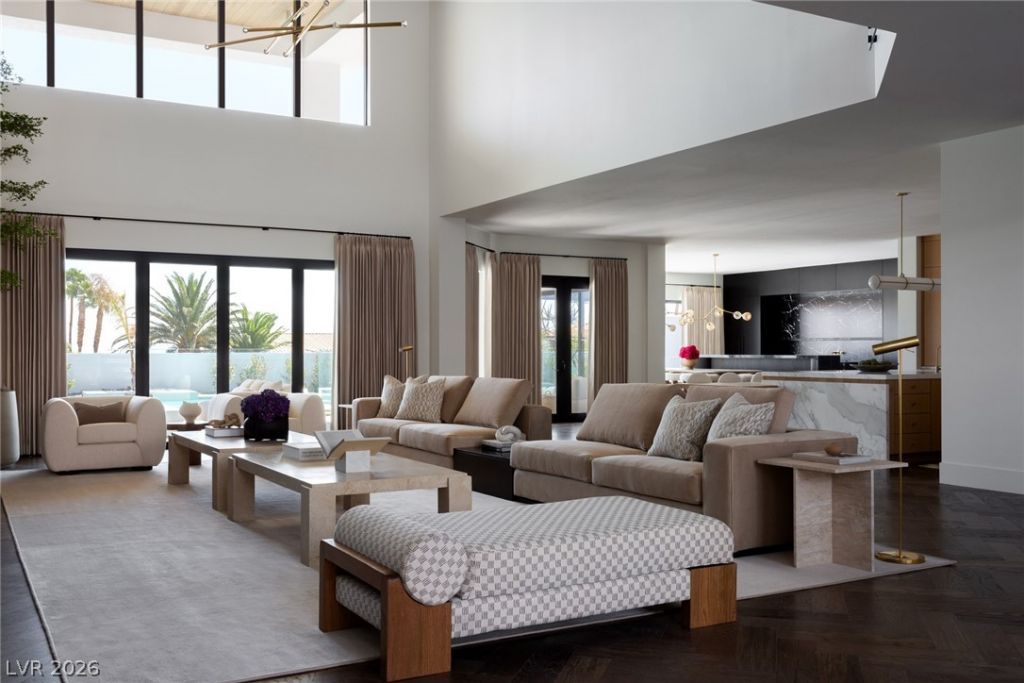
A truly exceptional designer residence located behind the prestigious guard gates of Spanish Hills, an established luxury community where privacy meets effortless access to the best of Las Vegas.Thoughtfully reimagined with an uncompromising commitment to craftsmanship, functionality, and timeless design. Every detail has been meticulously curated, creating a home that feels warm, refined, and unlike anything else.Designed for both memorable entertaining and everyday living, the home seamlessly connects its main living spaces to the outdoors through expansive accordion glass doors. Outside, a separate climate-controlled outdoor entertaining room with a custom outdoor kitchen + dining area offers an ideal setting for year-round gatherings.Additional highlights include a dedicated baking kitchen, temperature-controlled wine cellar, elevator, an intimate poker lounge, and a private fitness studio equipped with a built-in heating system for hot yoga, Pilates, and wellness training from the comfort of home.Created to accommodate every lifestyle, the property also features a temperature-controlled garage for the automotive enthusiast and a beautifully integrated enclosed dog run.Every material, finish, and space reflects an unwavering commitment to quality, resulting in a home that celebrates remarkable artistry, intentional design, and a lifestyle more commonly found in the world's finest private residences.
Property Features
Property Type: Residential - Single Family
Cooling: Central Air, Electric,2 Units
Fireplaces: 4
Garage: 3 car attached
Heating: Central, Gas, Multiple Heating Units
Home Style: Two Story
Lot Size: 0.37 Acres
Roof Type: Tile
Stories: 2.0
Taxes: $20,347
Year Built: 1995
Amenities
Bedroom on Main Level
Skylights
Window Treatments
Built-in Barbecue
Balcony
Barbecue
Patio
Private Yard
Sprinkler/Irrigation
Feature Descriptions
Appliances: Built-In Gas Oven, Convection Oven, Dryer, Dishwasher, Disposal, Gas Range, Microwave, Refrigerator, Water Softener Owned, Water Purifier, Wine Refrigerator, Washer
Association Amenities: Gated, Playground, Park, Guard, Security
Fencimg: Back Yard, Stucco Wall
Fireplace: Gas, Great Room, Primary Bedroom, Outside
Flooring: Hardwood, Tile
HOA Fee: 633/ Monthly
Hot Tub: Yes
Laundry: Electric Dryer Hookup, Main Level, Upper Level
Lot: 1/4 to 1 Acre Lot, Drip Irrigation/Bubblers, Desert Landscaping, Landscaped, Synthetic Grass
Parcel#: 163-29-510-049
Parking: Attached, Garage, Private
Parking Notes: Attached, Garage, Private
Patio/Porch: Balcony, Covered, Enclosed, Patio
Pool: Heated, In Ground, Private, Pool/Spa Combo, Waterfall
Sewer: Public Sewer
Spa: Yes
Spa: In Ground, Outdoor Hot Tub
Special View Info: City, Strip View
Swimming Pool: Yes
Utilities: Cable Available, High Speed Internet Available
Water: Public
Window: Double Pane Windows, Drapes, Insulated Windows, Low-Emissivity Windows, Skylight(s), Window Treatments
Room Sizes
Great Room: 36 X 28
Family Room: 20 X 25
Bedroom 6: 12 X 18
Bedroom 5: 15 X 12
Bedroom 4: 19 X 14
Bedroom 3: 16 X 11
Bedroom 2: 17 X 13
Primary Bedroom: 25 X 30
Dining Room: 22 X 26
Local Schools
High School: Durango
Middle School: Sawyer Grant
Elementary School: Rogers, Lucille S.,Rogers, Lucille S.
Listed By / Shown By
Listed By
Agency Name: Luxury Estates International
Agency Contact: (702) 686-2765
Agent Name: Nattaly Zand
Shown By
Agency Title: Wardley Real Estate
Agency Phone: 702-256-4900

Estimate Your Payment
Estimated Payment
$ 53,082.95 per month $47,741.53 Principal & Interest $1,695.58 Property Tax $3,645.83 Homeowner's Insurance
5086 Scenic Ridge Drive | MLS# 2800570
This single family home located at 5086 Scenic Ridge Drive , Las Vegas, NV 89148 is currently listed for sale with an asking price of $12,500,000. This property was built in 1995 and has 6 bedrooms and 6 full and 2 partial baths with 7603 sq. ft. Scenic Ridge Drive is located in the Spanish Hills Estate Amd subdivision. Search Spanish Hills Estate Amd real estate on www.wardleyre.com today.