
BEDS3
BATHS2 full 1 partial
SQUARE FEET1,366
MLS#2801324
STATUSActive
PROPERTY TYPEResidential - Single Family
SUBDIVISIONWindmill Decatur
Property Description
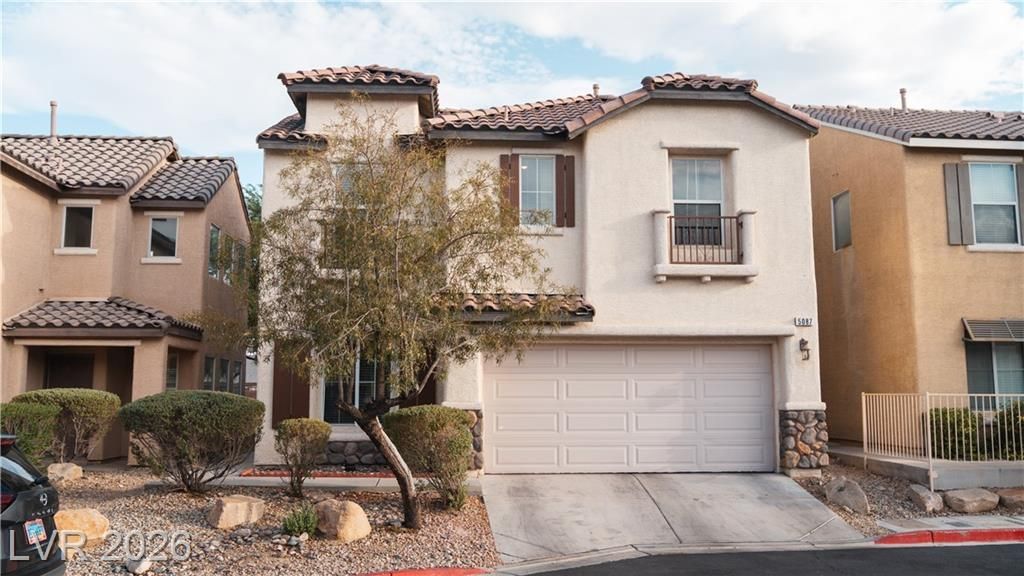
Discover a charming two-story residence nestled in the vibrant city of Las Vegas, offering a perfect blend of comfort and convenience. This delightful home, featuring two full bathrooms and one half bathroom, provides a welcoming atmosphere for daily living. The interiors are thoughtfully appointed with blinds, ensuring privacy and light control throughout the living spaces. With a total of two well-proportioned bedrooms, this property offers cozy retreats for relaxation. The compact yet efficient layout spans 1366 square feet, providing ample room for everyday activities. Situated on a generous lot of 0.06 acres, there is a sense of space and tranquility. This inviting property is ideal for those seeking a harmonious balance of urban accessibility and residential peace in a desirable location.
Property Features
Property Type: Residential - Single Family
Cooling: Central Air, Electric
Garage: 2 car attached
Heating: Central, Gas
Home Style: Two Story
Lot Size: 0.06 Acres
Roof Type: Tile
Stories: 2.0
Taxes: $1,810
Year Built: 2006
Amenities
Ceiling Fan(s)
Patio
Private Yard
Feature Descriptions
Appliances: Gas Cooktop, Disposal, Microwave
Association Amenities: Dog Park
Days on Site: 1
Fencimg: Block, Back Yard
Flooring: Laminate, Tile
HOA Fee: 75/ Monthly
Laundry: Gas Dryer Hookup, Upper Level
Lot: Desert Landscaping, Landscaped, Synthetic Grass, < 1/4 Acre
Parcel#: 176-13-510-061
Parking: Attached, Garage, Private
Parking Notes: Attached, Garage, Private
Patio/Porch: Covered, Patio
Sewer: Public Sewer
Utilities: Underground Utilities
Water: Public
Room Sizes
Living Room: 16 X 14
Kitchen: 12 X 10
Bedroom 3: 10 X 10
Bedroom 2: 10 X 11
Primary Bathroom: 8 X 6
Primary Bedroom: 14 X 16
Local Schools
High School: Desert Oasis
Middle School: Canarelli Lawrence & Heidi
Elementary School: Mathis, Beverly Dr.,Mathis, Beverly Dr.
Listed By / Shown By
Listed By
Agency Name: Realty ONE Group, Inc
Agency Contact: (702) 289-8227
Agent Name: Anamary Plasencia Gonzalez
Shown By
Agency Title: Wardley Real Estate
Agency Phone: 702-256-4900

Estimate Your Payment
Estimated Payment
$ 1,939.11 per month $1,661.41 Principal & Interest $150.83 Property Tax $126.88 Homeowner's Insurance
5087 Penryn Court | MLS# 2801324
This single family home located at 5087 Penryn Court , Las Vegas, NV 89139 is currently listed for sale with an asking price of $435,000. This property was built in 2006 and has 3 bedrooms and 2 full and 1 partial baths with 1366 sq. ft. Penryn Court is located in the Windmill Decatur subdivision. Search Windmill Decatur real estate on www.wardleyre.com today.