
BEDS4
BATHS2 full 1 partial
SQUARE FEET2,163
MLS#2115311
STATUSUnder Contract
PROPERTY TYPEResidential - Townhouse
SUBDIVISIONHIGHLINE AT AMERICAN FORK
SCHOOLAlpine
Property Description
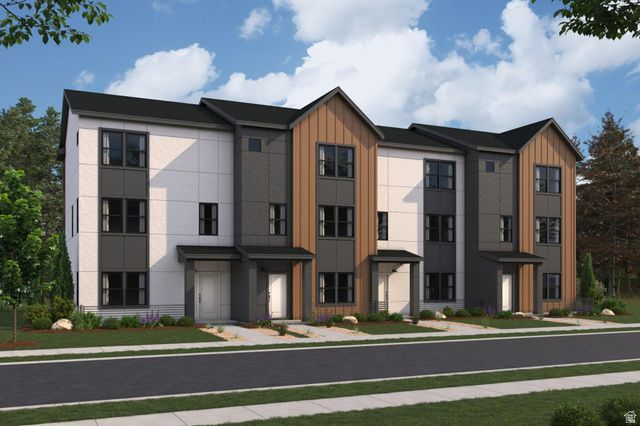
Estimated to be complete in January! The three-story Manhattan townhome plan offers ample living space and inviting design in Highline at American Forks. The first floor offers a versatile flex room, waiting to be transformed to meet your needs. An open great room is at the heart of the second floor, flowing seamlessly into a dining area and a kitchen with a center island and a walk-in pantry. You'll also find a powder bath conveniently located on this level. The primary suite is on the third floor, boasting a walk-in closet and a private bath. Two additional bedrooms, each with a walk-in closet, round out this popular plan. Features a 4ft crawl space for additional storage. Enjoy year-round comfort with a split-zoned HVAC system offering personalized temperature control. .
Property Features
Property Type: Residential - Townhouse
Basement: None
Cooling: Central Air
Garage: 2
Heating: Forced Air, Gas: Central
Home Style: Townhouse; Row-end
Lot Size: 0.02 Acres
Roof Type: Asphalt
Stories: 3.0
Year Built: 2025
Amenities
Bath: Primary
Closet: Walk-In
Disposal
Range/Oven: Free Stdng.
Smart Thermostat(s)
Double Pane Windows
Porch: Open
Sliding Glass Doors
Feature Descriptions
Association Amenities: Pets Permitted, Playground, Trash
Days on Site: 64
Exclusions: Refrigerator, Window Coverings, Video Door Bell(s), Video Camera(s)
Exterior: Asphalt, Stucco, Cement Siding
Flooring: Carpet, Vinyl
HOA Fee: 112/ Monthly
Lot: Sprinkler: Auto-Full, View: Lake, View: Mountain, Drip Irrigation: Auto-Part
Lot Dimensions: 0.0x0.0x0.0
Parcel#: 38-724-0272
Patio/Porch: Porch: Open
Sewer: Sewer: Connected
Special View Info: Lake, Mountain(s)
Topography: Sprinkler: Auto-Full, Terrain, Flat, View: Lake, View: Mountain, Drip Irrigation: Auto-Part
Utilities: Natural Gas Connected, Electricity Connected, Sewer Connected, Water Connected
Water: Culinary
Window: None
Local Schools
High School: American Fork
Middle School: American Fork
Elementary School: Greenwood
School District: Alpine
Listed By / Shown By
Listed By
Agency Name: Century Communities Realty of Utah, LLC
Shown By
Agency Title: Wardley Real Estate
Agency Phone: 702-256-4900

Estimate Your Payment
Estimated Payment
$ 2,057.51 per month $1,911.53 Principal & Interest $0.00 Property Tax (data not provided by mls) $145.98 Homeowner's Insurance
509 S 1160 W | MLS# 2115311
This townhouse located at 509 S 1160 W, American Fork, UT 84003 is currently listed for sale with an asking price of $500,490. This property was built in 2025 and has 4 bedrooms and 2 full and 1 partial baths with 2163 sq. ft. S 1160 W is located in the HIGHLINE AT AMERICAN FORK subdivision within the Alpine school district. Search HIGHLINE AT AMERICAN FORK real estate on www.wardleyre.com today.