
BEDS3
BATHS2 full
SQUARE FEET2,466
MLS#2829127
STATUSActive
PROPERTY TYPEResidential - Single Family
SUBDIVISIONVillas At Spanish Trail #1
Property Description
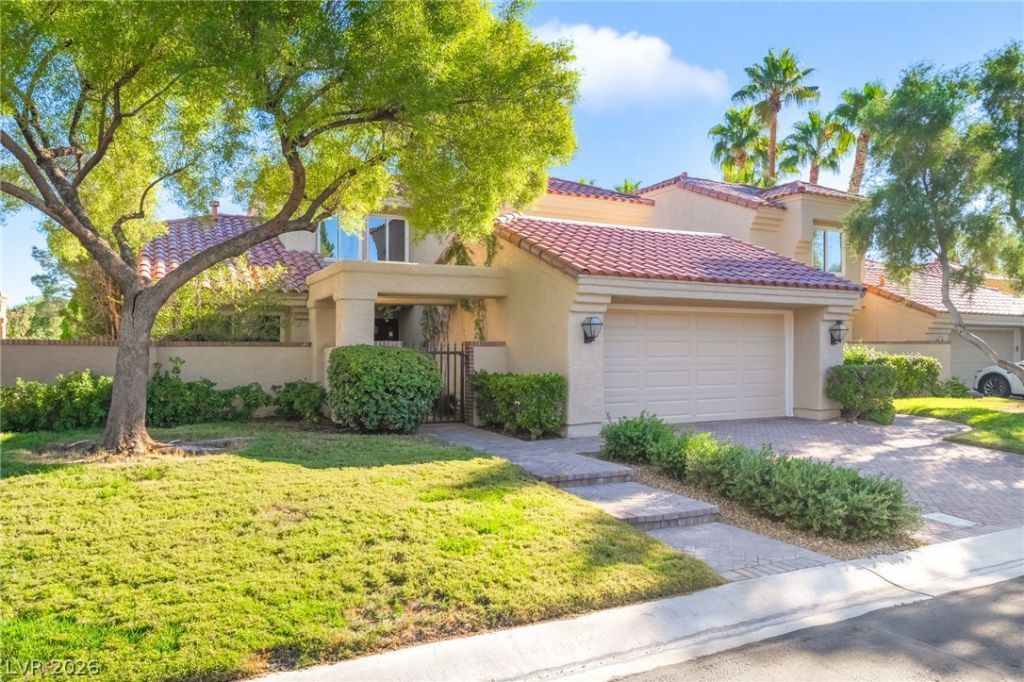
Step into this beautiful two story Mediterranean style home through the gated courtyard entry and experience wood flooring flowing throughout the main level. The sunken living room features vaulted ceilings, built-in shelving, and a sliding door to the patio. The kitchen offers granite countertops, mosaic tile backsplash, stainless steel appliances, a wall oven, gas cooktop, wine fridge, and a breakfast bar. The primary bath includes dual vessel sinks, a makeup vanity, a soaking tub, and a walk-in glass shower with a bench. Outside, a paver driveway, mature trees, and a lush front lawn complete the home.
Property Features
Property Type: Residential - Single Family
Cooling: Central Air, Electric
Fireplaces: 1
Garage: 2
Heating: Central, Gas
Home Style: Two Story
Lot Size: 0.14 Acres
Roof Type: Tile
Stories: 2.0
Taxes: $3,722
Year Built: 1984
Amenities
Bathroom on Main Level
Bedroom on Main Level
Balcony
Private Yard
Feature Descriptions
Appliances: Built-In Gas Oven, Dishwasher, Electric Cooktop, Gas Range, Microwave, Refrigerator, Wine Refrigerator
Association Amenities: Country Club, Clubhouse, Golf Course, Gated, Guard, Security, Tennis Court(s)
Days on Site: 2
Exterior: Drywall
Fencimg: Partial, Stucco Wall
Fireplace: Gas, Living Room
Flooring: Hardwood, Laminate, Tile
HOA Fee: 311/ Monthly
Laundry: Electric Dryer Hookup, Gas Dryer Hookup, Laundry Closet, Main Level
Lot: Desert Landscaping, Landscaped, Synthetic Grass, < 1/4 Acre
Parcel#: 163-27-114-042
Parking: Attached, Epoxy Flooring, Garage, Inside Entrance, Private, Workshop in Garage
Parking Notes: Attached, Epoxy Flooring, Garage, Inside Entrance, Pri
Patio/Porch: Balcony
Sewer: Public Sewer
Utilities: Cable Available
Water: Public
Window: Double Pane Windows
Room Sizes
Living Room: 15 X 15
Family Room: 14 X 11
Dining Room: 12 X 12
Bedroom 3: 11 X 10
Bedroom 2: 12 X 12
Primary Bedroom: 16 X 14
Local Schools
High School: Durango
Middle School: Sawyer Grant
Elementary School: Rogers, Lucille S.,Rogers, Lucille S.
Listed By / Shown By
Listed By
Agency Name: Realty of America LLC
Agent Name: Robert J. Robles Villa
Shown By
Agency Title: Wardley Real Estate
Agency Phone: 702-256-4900

Estimate Your Payment
Estimated Payment
$ 2,982.31 per month $2,482.56 Principal & Interest $310.17 Property Tax $189.58 Homeowner's Insurance
5090 Breakers Lane | MLS# 2829127
This single family home located at 5090 Breakers Lane , Las Vegas, NV 89113 is currently listed for sale with an asking price of $650,000. This property was built in 1984 and has 3 bedrooms and 2 full baths with 2466 sq. ft. Breakers Lane is located in the Villas At Spanish Trail #1 subdivision. Search Villas At Spanish Trail #1 real estate on www.wardleyre.com today.