
BEDS2
BATHS2 full
SQUARE FEET1,612
MLS#2805869
STATUSActive
PROPERTY TYPEResidential - Townhouse
SUBDIVISIONAurora 4-By Pinnacle Homes
Property Description
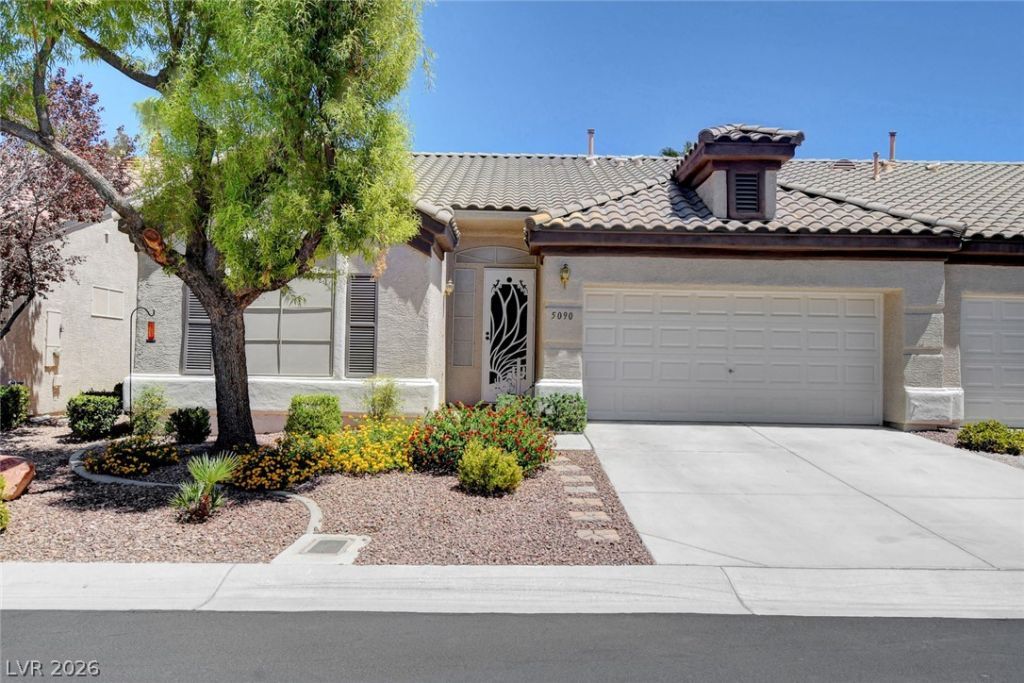
A beautifully updated single story townhome with 2 large bedrooms/2 baths and den. The bedrooms are on opposite ends of the house for total privacy with a large den perfect for an office or additional living space. The primary bedroom has two walk in closets and access to the backyard. This open floorplan highlights the spacious rooms radiating the natural light. Vaulted ceilings make this bright and airy home feel even larger than it is. The gorgeous kitchen overlooks the living room with its beautiful picture windows opening to the tranquil backyard with bbq and above ground spa. A truly special home to call your own.
Property Features
Property Type: Residential - Townhouse
Cooling: Central Air, Electric
Garage: 2 car attached
Heating: Central, Gas
Home Style: One Story
Lot Size: 0.09 Acres
Roof Type: Tile
Stories: 1.0
Taxes: $2,426
Year Built: 2003
Amenities
Bedroom on Main Level
Primary Downstairs
None
Patio
Private Yard
Feature Descriptions
Appliances: Dishwasher, Gas Cooktop, Disposal, Gas Range, Microwave
Association Amenities: Pool, Spa/Hot Tub
Community Features: Pool
Fencimg: Block, Back Yard
Flooring: Laminate
HOA Fee: 180/ Monthly
Hot Tub: Yes
Laundry: Gas Dryer Hookup, Laundry Room
Lot: Desert Landscaping, Landscaped, < 1/4 Acre
Parcel#: 163-30-514-029
Parking: Attached, Garage, Garage Door Opener, Inside Entrance, Private, Storage
Parking Notes: Attached, Garage, Garage Door Opener, Inside Entrance
Patio/Porch: Covered, Patio
Pool: Community
Sewer: Public Sewer
Spa: Yes
Spa: Above Ground, Outdoor Hot Tub
Special View Info: None
Swimming Pool: Yes
Utilities: Underground Utilities
Water: Public
Window: Double Pane Windows
Room Sizes
Living Room: 24 X 18
Dining Room: 10 X 9
Den: 14 X 12
Bedroom 2: 13 X 12
Primary Bedroom: 14 X 12
Local Schools
High School: Durango
Middle School: Fertitta Frank & Victoria
Elementary School: Abston, Sandra B,Abston, Sandra B
Listed By / Shown By
Listed By
Agency Name: BHHS Nevada Properties
Agency Contact: (702) 285-6487
Agent Name: Mollie Schneider
Shown By
Agency Title: Wardley Real Estate
Agency Phone: 702-256-4900

Estimate Your Payment
Estimated Payment
$ 1,949.34 per month $1,623.21 Principal & Interest $202.17 Property Tax $123.96 Homeowner's Insurance
5090 Shadow River Street | MLS# 2805869
This townhouse located at 5090 Shadow River Street , Las Vegas, NV 89148 is currently listed for sale with an asking price of $425,000. This property was built in 2003 and has 2 bedrooms and 2 full baths with 1612 sq. ft. Shadow River Street is located in the Aurora 4-By Pinnacle Homes subdivision. Search Aurora 4-By Pinnacle Homes real estate on www.wardleyre.com today.