
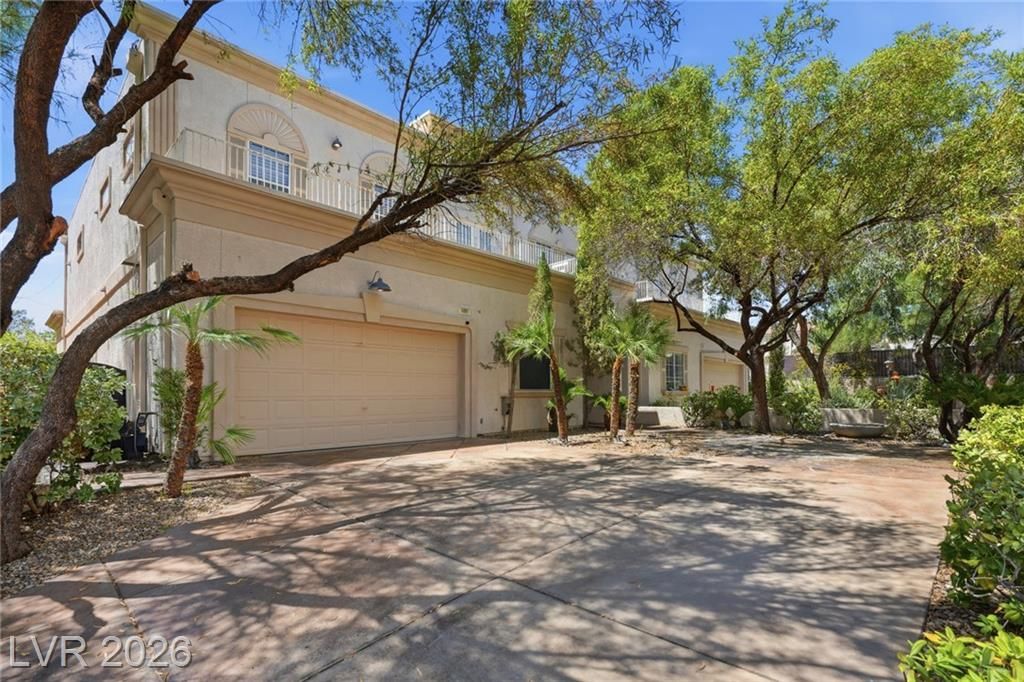
BEDS3
BATHS2 full
SQUARE FEET3,195
MLS#2804147
STATUSActive
PROPERTY TYPEResidential - Townhouse
SUBDIVISIONGrand Canyon Villas
Property Description
One of the most architecturally distinctive residences in Las Vegas, this extraordinary industrial inspired home blends bold architecture with refined luxury. Soaring ceilings, polished concrete floors, dramatic walls of glass, and an open loft create an unforgettable living experience. The expansive great room flows effortlessly into a chef's kitchen featuring an oversized island, granite countertops, premium stainless-steel appliances, double ovens, a wine refrigerator, and abundant custom cabinetry. Overlooking the main living area, the loft offers the perfect space for a home office, media room, or lounge. The entire upper level is dedicated to a private primary retreat with a sitting area, balcony, double-sided fireplace, spa inspired bath, and an exceptional custom walk-in closet. The lower level offers two spacious guest bedrooms, a beautifully appointed full bath, and attached two-car garage. Outside, enjoy a covered patio, built-in barbecue, and a custom resort-style spool with an integrated spa. Situated on an oversized homesite with no HOA, this exceptional residence offers a rare combination of architectural design, luxury finishes, and resort-style outdoor living. Opportunities like this are exceptionally rare. Designed for buyers who appreciate distinctive homes with true character. Welcome home to 5091 Thunder River Circle.
Property Features
Property Type: Residential - Townhouse
Cooling: Central Air, Electric
Fireplaces: 2
Garage: 2 car attached
Heating: Central, Gas
Home Style: Two Story, Loft
Lot Size: 0.14 Acres
Roof Type: Flat
Stories: 2.0
Taxes: $3,336
Year Built: 2003
Amenities
Bedroom on Main Level
Ceiling Fan(s)
Window Treatments
Programmable Thermostat
Built-in Barbecue
Balcony
Barbecue
Patio
Private Yard
Sprinkler/Irrigation
Feature Descriptions
Appliances: Dryer, Dishwasher, Gas Cooktop, Disposal, Microwave, Refrigerator, Water Softener Owned, Wine Refrigerator, Washer
Association Amenities: None
Fencimg: Back Yard, Stucco Wall
Fireplace: Gas, Great Room, Primary Bedroom
Flooring: Carpet, Concrete
Laundry: Gas Dryer Hookup, In Garage
Lot: Drip Irrigation/Bubblers, Desert Landscaping, Landscaped, < 1/4 Acre
Parcel#: 163-30-511-021
Parking: Attached, Garage, Garage Door Opener, Inside Entrance, Private, Shelves
Parking Notes: Attached, Garage, Garage Door Opener, Inside Entrance
Patio/Porch: Balcony, Covered, Patio
Pool: In Ground, Private, Pool/Spa Combo, Waterfall
Sewer: Public Sewer
Swimming Pool: Yes
Utilities: Underground Utilities
Water: Public
Window: Blinds
Room Sizes
Bedroom 3: 12 X 12
Bedroom 2: 12 X 13
Primary Bathroom: 13 X 23
Primary Bedroom: 25 X 33
Kitchen: 16 X 24
Dining Room: 25 X 17
Great Room: 25 X 18
Local Schools
High School: Durango
Middle School: Fertitta Frank & Victoria
Elementary School: Rogers, Lucille S.,Rogers, Lucille S.
Listed By / Shown By
Listed By
Agency Name: Vegas Valley Group
Agency Contact: 702-219-3128
Agent Name: Brian P. Bauchman
Shown By
Agency Title: Wardley Real Estate
Agency Phone: 702-256-4900

Estimate Your Payment
Estimated Payment
$ 3,603.79 per month $3,089.83 Principal & Interest $278.00 Property Tax $235.96 Homeowner's Insurance
5091 Thunder River Circle | MLS# 2804147
This townhouse located at 5091 Thunder River Circle , Las Vegas, NV 89148 is currently listed for sale with an asking price of $809,000. This property was built in 2003 and has 3 bedrooms and 2 full baths with 3195 sq. ft. Thunder River Circle is located in the Grand Canyon Villas subdivision. Search Grand Canyon Villas real estate on www.wardleyre.com today.