
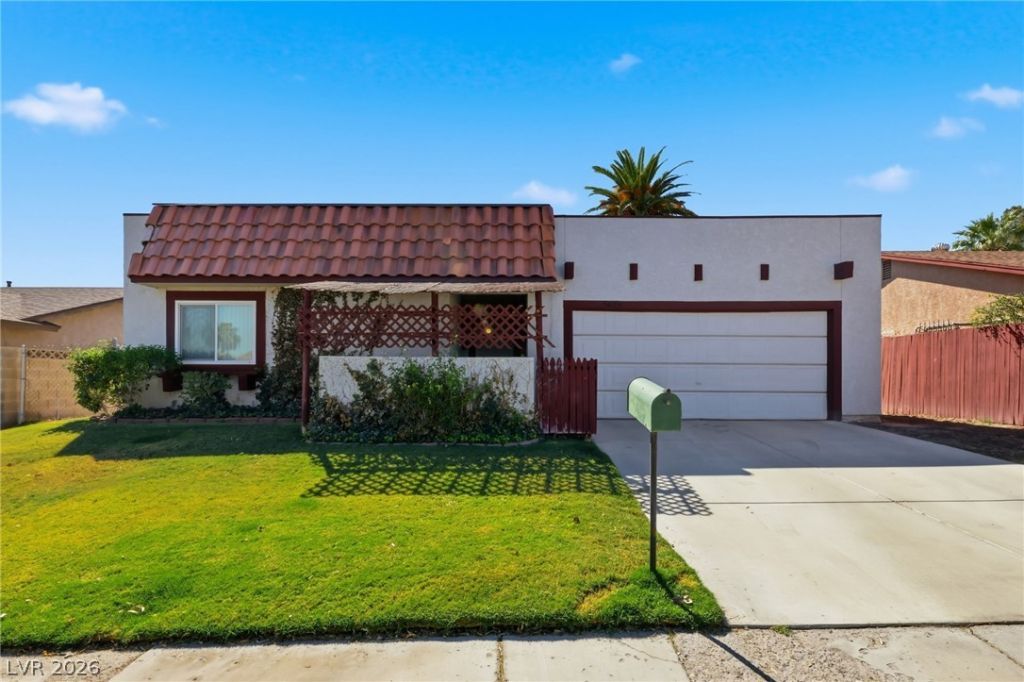
BEDS3
BATHS2 full
SQUARE FEET1,472
MLS#2822495
STATUSActive Under Contract
PROPERTY TYPEResidential - Single Family
SUBDIVISIONWoodland Heights
Property Description
A classic Spanish style , single-story residence at 5095 Brownwood Ave in Las Vegas. This property presents an inviting opportunity for single-story living on a 0.14-acre lot with no HOAs. The home is ready for you to add your personal style preferences. Spanning 1,472 square feet of interior living space, the home offers a functional design. The layout includes a very spacious living room with a brick fireplace, three bedrooms, two full bathrooms, dining area and a two garage.Outside, the exterior features a huge fenced private yard with a grassy lawn, mature palm trees, a privacy wall, a covered patio greater gathers or quiet relaxation. The front entrance is covered and gated for added privacy.
Property Features
Property Type: Residential - Single Family
Cooling: Central Air, Electric
Fireplaces: 1
Garage: 2
Heating: Central, Gas
Home Style: One Story
Lot Size: 0.14 Acres
Roof Type: Asphalt, Flat, Tile
Stories: 1.0
Taxes: $894
Year Built: 1980
Amenities
Bathroom on Main Level
Ceiling Fan(s)
Full Bath on Main Level
Primary Downstairs
Window Treatments
Patio
Irrigation Sprinklers
Feature Descriptions
Appliances: Built-In Electric Oven, Disposal, Gas Water Heater, Refrigerator
Association Amenities: None
Days on Site: 21
Fencimg: Block, Back Yard
Fireplace: Family Room, Wood Burning
Flooring: Carpet, Ceramic Tile
Laundry: Gas Dryer Hookup, Laundry Room
Lot: Back Yard, Drip Irrigation/Bubblers, Front Yard, Sprinklers In Rear, Sprinklers In Front, < 1/4 Acre
Parcel#: 161-28-210-029
Parking: Attached, Garage, Garage Door Opener, Private
Parking Notes: Attached, Garage, Garage Door Opener, Private
Patio/Porch: Covered, Patio
Sewer: Public Sewer
Utilities: Underground Utilities
Water: Public
Window: Blinds, Double Pane Windows
Room Sizes
Living Room: 18 X 20
Dining Room: 9 X 10
Kitchen: 10 X 9
Bedroom 3: 11 X 10
Bedroom 2: 11 X 10
Primary Bedroom: 13 X 15
Local Schools
High School: Del Sol HS
Middle School: Cortney Francis
Elementary School: Harmon, Harley A.,Harmon, Harley A.
Listed By / Shown By
Listed By
Agency Name: Compass Realty & Management
Agency Contact: mhallup@gmail.com
Agent Name: Michael S. Hallup
Shown By
Agency Title: Wardley Real Estate
Agency Phone: 702-256-4900

Estimate Your Payment
Estimated Payment
$ 1,492.79 per month $1,317.67 Principal & Interest $74.50 Property Tax $100.63 Homeowner's Insurance
5095 Brownwood Avenue | MLS# 2822495
This single family home located at 5095 Brownwood Avenue, Las Vegas, NV 89122 is currently listed for sale with an asking price of $345,000. This property was built in 1980 and has 3 bedrooms and 2 full baths with 1472 sq. ft. Brownwood Avenue is located in the Woodland Heights subdivision. Search Woodland Heights real estate on www.wardleyre.com today.