
BEDS3
BATHS2 full 1 partial
SQUARE FEET1,367
MLS#2806704
STATUSActive
PROPERTY TYPEResidential - Single Family
SUBDIVISIONWindmill Decatur
Property Description
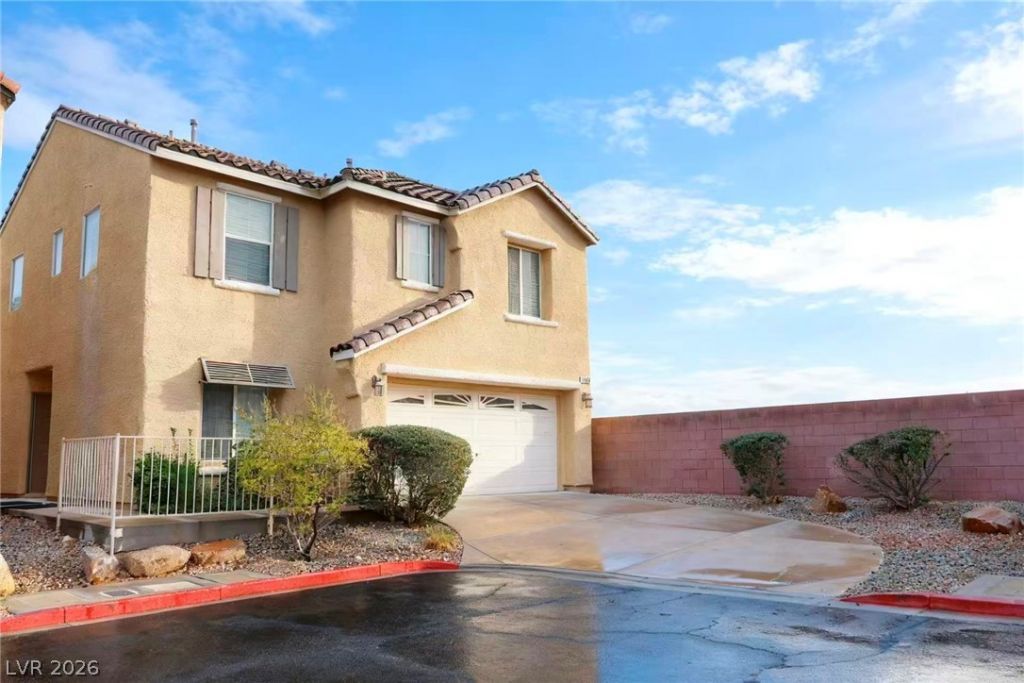
Welcome t? 5095 P?nryn Ct! Th???? ??h?rm??ng 2?story home is lo??at?d on a quiet cul-de-sac and features 3 bedrooms, 2.5 bathrooms, and soaring high ceilings that create a bright, open feel. Enjoy a convenient Southwest Las Vegas location with easy access to I-15 and the 215 freeway, making commuting around the valley a breeze. Close to shopping, dining, schools, parks, and everyday conveniences. A great opportunity to enjoy a comfortable home in a well-located community! The expansive lot size of 3049 square feet provides ample outdoor potential, allowing for personalized landscaping or simply enjoying the open space. This residence is an ideal setting for creating lasting memories, offering a blend of comfort and accessibility in a vibrant SW Las Vegas neighborhood. MUST-SEE!!
Property Features
Property Type: Residential - Single Family
Cooling: Central Air, Electric,2 Units
Garage: 2 car attached
Heating: Central, Gas
Home Style: Two Story
Lot Size: 0.07 Acres
Roof Type: Tile
Stories: 2.0
Taxes: $1,638
Year Built: 2006
Amenities
BathroomonMainLevel
HalfBathonMainLevel
Window Treatments
None
Feature Descriptions
Appliances: Dryer, Gas Cooktop, Disposal, Microwave, Refrigerator, Washer
Association Amenities: None
Days on Site: 20
Fencimg: Block, Back Yard
Flooring: Carpet, Tile
HOA Fee: 75/ Monthly
Laundry: Gas Dryer Hookup, Upper Level
Lot: Desert Landscaping, Landscaped, < 1/4 Acre
Parcel#: 176-13-510-062
Parking: Attached, Garage, Private
Parking Notes: Attached, Garage, Private
Sewer: Public Sewer
Utilities: Underground Utilities
Water: Public
Window: Blinds
Room Sizes
Great Room: 13 X 21
Bedroom 3: 10 X 10
Bedroom 2: 10 X 10
Primary Bedroom: 11 X 14
Local Schools
High School: Desert Oasis
Middle School: Canarelli Lawrence & Heidi
Elementary School: Mathis, Beverly Dr.,Mathis, Beverly Dr.
Listed By / Shown By
Listed By
Agency Name: Vertex Realty & Property Manag
Agency Contact: 702-916-3512
Agent Name: Qinghao Wang
Shown By
Agency Title: Wardley Real Estate
Agency Phone: 702-256-4900

Estimate Your Payment
Estimated Payment
$ 1,863.12 per month $1,604.12 Principal & Interest $136.50 Property Tax $122.50 Homeowner's Insurance
5095 Penryn Court | MLS# 2806704
This single family home located at 5095 Penryn Court, Las Vegas, NV 89139 is currently listed for sale with an asking price of $420,000. This property was built in 2006 and has 3 bedrooms and 2 full and 1 partial baths with 1367 sq. ft. Penryn Court is located in the Windmill Decatur subdivision. Search Windmill Decatur real estate on www.wardleyre.com today.