
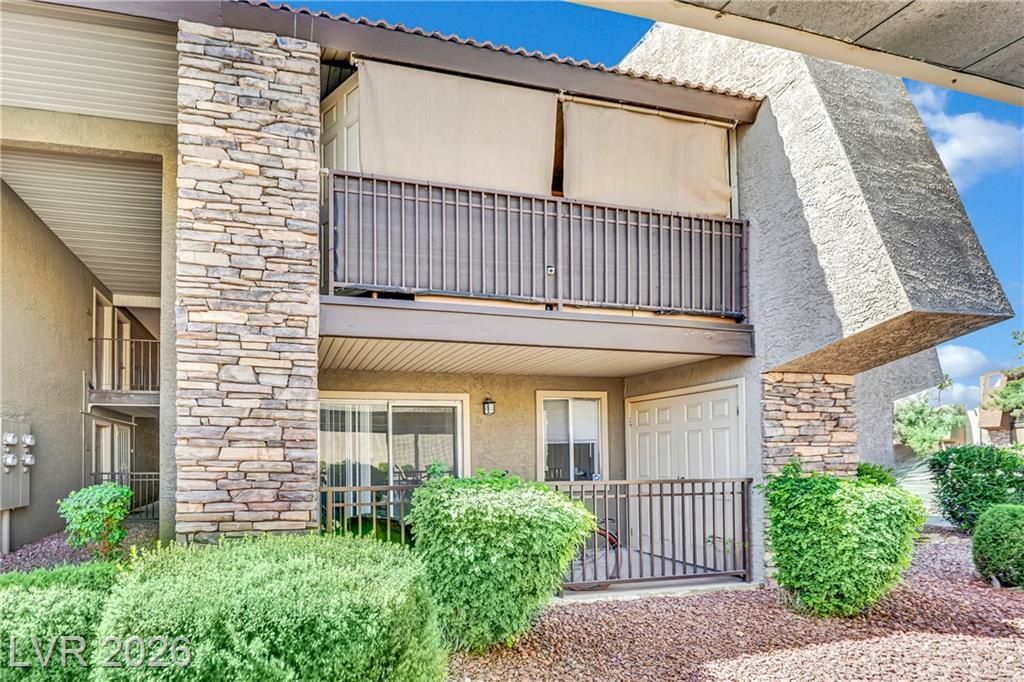
BEDS1
BATHS1 full
SQUARE FEET700
MLS#2786434
STATUSActive
PROPERTY TYPEResidential - Condominium
SUBDIVISIONWestwood Point
Property Description
Remarkable! Guard Gated! Stunning Style! Turn key opportunity for an investor!! As you walk in, this Condo features, open floor plan with excellent shape flooring!!! Kitchen speaks for itself with excellent cabinetry, contrasted granite counter tops! This Condo is well taken care of and it's a far and a few like in this complex. This may not last too long. It's great for investor or first time buyer or a second home in Las Vegas! It's minutes from shopping centers, convenient to restaurants, freeways and best of all it's in the West Las Vegas area!!! Plus conveniently located to the community pool and all the other amenities in recreation center.
Property Features
Property Type: Residential - Condominium
Cooling: Central Air, Electric
Heating: Central, Gas
Home Style: Two Story
Roof Type: Tile
Stories: 2.0
Taxes: $650
Year Built: 1982
Amenities
Bedroom on Main Level
Primary Downstairs
None
Balcony
Feature Descriptions
Appliances: Built-In Electric Oven, Dryer, Electric Cooktop, Electric Range, Disposal, Microwave, Refrigerator, Washer
Association Amenities: Clubhouse, Fitness Center, Gated, Pool, Guard
Community Features: Pool
Days on Site: 60
Fencimg: None
Flooring: Carpet, Ceramic Tile
HOA Fee: 246/ Monthly
Laundry: Gas Dryer Hookup, Laundry Closet, Main Level
Lot: None
Parcel#: 163-24-611-198
Parking: Assigned, Covered, Detached Carport, Guest, Open
Parking Notes: Assigned, Covered, Detached Carport, Guest, Open
Patio/Porch: Balcony
Pool: Community
Sewer: Public Sewer
Swimming Pool: Yes
Utilities: Above Ground Utilities
Water: Public
Window: Double Pane Windows
Room Sizes
Great Room: 16 X 14
Kitchen: 10 X 14
Primary Bedroom: 15 X 12
Local Schools
High School: Clark Ed. W.
Middle School: Sawyer Grant
Elementary School: Thiriot, Joseph E.,Thiriot, Joseph E.
Listed By / Shown By
Listed By
Agency Name: Realty ONE Group, Inc
Agency Contact: (702) 630-1075
Agent Name: Hardavinder Gill
Shown By
Agency Title: Wardley Real Estate
Agency Phone: 702-256-4900

Estimate Your Payment
Estimated Payment
$ 732.07 per month $629.81 Principal & Interest $54.17 Property Tax $48.10 Homeowner's Insurance
5098 River Glen Drive, Unit 198 | MLS# 2786434
This condo located at 5098 River Glen Drive, Unit 198, Las Vegas, NV 89103 is currently listed for sale with an asking price of $164,900. This property was built in 1982 and has 1 bedrooms and 1 full baths with 700 sq. ft. River Glen Drive, Unit 198 is located in the Westwood Point subdivision. Search Westwood Point real estate on www.wardleyre.com today.