
BEDS4
BATHS3 full
SQUARE FEET2,216
MLS#2195946
STATUSActive
PROPERTY TYPEResidential - Single Family
SUBDIVISIONROSECREST PLAT G
SCHOOLJordan
Property Description
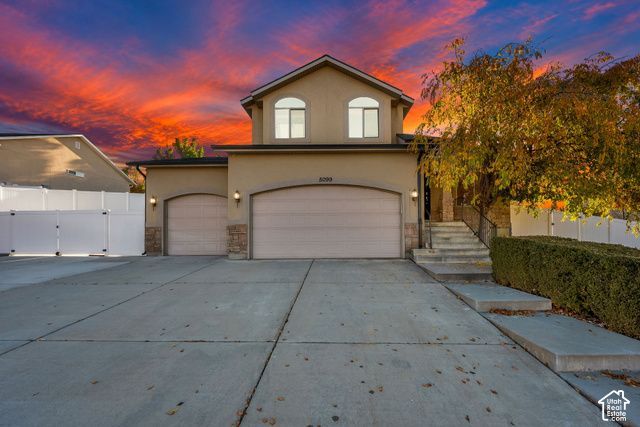
Welcome to this beautiful two-story home on a desirable corner lot leading into a cul-de-sac surrounded by mountain views! Situated on a .19-acres, this home features four bedrooms, three full bathrooms and a finished basement offering additional living space. Enjoy the added value of a brand-new roof and fully paid-for solar panels! A standout feature is the exceptional parking and storage for all your recreational toys. The property offers a three-car garage with a tandem third bay, double-wide driveway, and double RV parking along the side and rear of the home. A fully fenced backyard is secured by a gated and a six-foot privacy fence with private space to keep your RVs, boats, trailers, ATVs, and other recreational vehicles right at home. Say goodbye to off-site storage and enjoy the convenience of having room for all your adventures! A wonderful opportunity to enjoy comfortable living and a beautiful Herriman lifestyle! If you would like to see a video of this home click on the videotours link above!
Property Features
Property Type: Residential - Single Family
Basement: Yes
Basement: Full
Cooling: Central Air
Fenced: Yes
Fireplaces: 1
Garage: 3
Heating: Forced Air, Gas: Central
Home Style: Stories: 2
Lot Size: 0.19 Acres
Roof Type: Asphalt
Stories: 3.0
Taxes: $3,348
Year Built: 2002
Amenities
Bath: Primary
Disposal
Range: Gas
Range/Oven: Free Stdng.
Double Pane Windows
Patio: Open
Feature Descriptions
Appliances: Microwave, Refrigerator
Days on Site: 4
Exterior: Stucco
Flooring: Carpet, Tile
Lot: Corner Lot, Curb & Gutter, Fenced: Full, Road: Paved, Secluded, Sidewalks, Sprinkler: Auto-Full, Terrain: Grad Slope
Lot Dimensions: 0.0x0.0x0.0
Parcel#: 32-12-205-030
Parking: Parking: Uncovered, Rv Parking,2 Car Deep (Tandem), Built-In, Storage Above, Workbench
Parking Notes: Parking: Uncovered, Rv Parking,2 Car Deep (Tandem),
Patio/Porch: Patio: Open
Sewer: Sewer: Connected, Sewer: Public
Topography: Corner Lot, Curb & Gutter, Fenced: Full, Road: Paved, Secluded Yard, Sidewalks, Sprinkler: Auto-Full, Terrain: Grad Slope
Utilities: Natural Gas Connected, Electricity Connected, Sewer Connected, Sewer: Public, Water Connected
Water: Culinary
Window: Part
Local Schools
Elementary School: Blackridge
School District: Jordan
Listed By / Shown By
Listed By
Agency Name: Keystone Brokerage LLC
Agency Phone: 801-608-6804
Shown By
Agency Title: Wardley Real Estate
Agency Phone: 702-256-4900

Estimate Your Payment
Estimated Payment
$ 2,704.07 per month $2,253.02 Principal & Interest $279.00 Property Tax $172.05 Homeowner's Insurance
5099 W Amber Rose Ln S | MLS# 2195946
This single family home located at 5099 W Amber Rose Ln S, Herriman, UT 84096 is currently listed for sale with an asking price of $589,900. This property was built in 2002 and has 4 bedrooms and 3 full baths with 2216 sq. ft. W Amber Rose Ln S is located in the ROSECREST PLAT G subdivision within the Jordan school district. Search ROSECREST PLAT G real estate on www.wardleyre.com today.