
BEDS2
BATHS2 full 1 partial
SQUARE FEET1,634
MLS#2829761
STATUSActive
PROPERTY TYPERental - Townhouse
SUBDIVISIONParcel 6n-4-A Vita Bella
Property Description
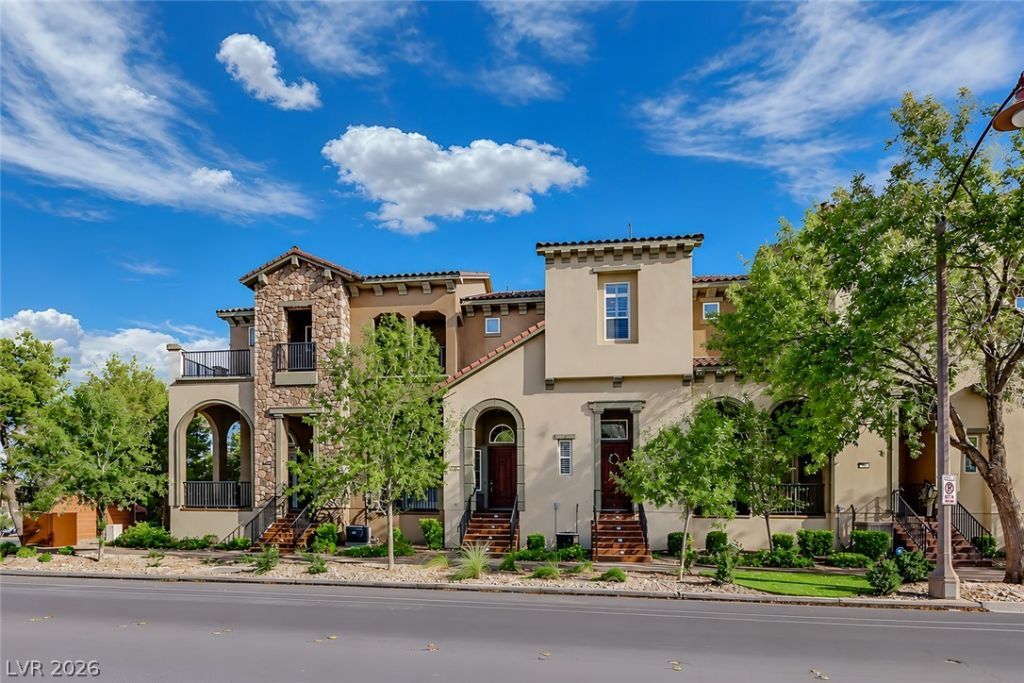
Discover elevated resort-style living in this beautifully appointed 3-story luxury townhome in the sought-after Vita Bella community at Lake Las Vegas. Built in 2020, this modern residence features stylish upgrades and sophisticated finishes throughout, offering 2 spacious bedrooms and 2.5 bathrooms. The gourmet kitchen showcases KitchenAid stainless steel appliances, while the primary suite opens to a private balcony perfect for enjoying the peaceful surroundings. Additional highlights include a newly installed plumbed water softening system, water conditioner, fiber-optic connectivity, an alarm system, two high-end bidets in the en-suite bathrooms, and an attached garage with a finished epoxy floor. Residents enjoy access to the community pool, spa, and fitness center, all just moments from the charming Lake Las Vegas Village with its dining, shopping, and waterfront atmosphere. The Lake Las Vegas Sports Club membership is available an optional. Contact an agent today to schedule a private showing and learn more about the property and optional membership!
Property Features
Property Type: Rental - Townhouse
Cooling: Central Air, Electric
Garage: 2
Heating: Central, Gas
Home Style: Three Story
Lot Size: 0.03 Acres
Roof Type: Tile
Stories: 3.0
Year Built: 2020
Amenities
Bathroom on Main Level
Ceiling Fan(s)
Half Bath on Main Level
Window Treatments
Balcony
Porch
Feature Descriptions
Appliances: Built-In Gas Oven, Dryer, Dishwasher, Gas Cooktop, Disposal, Gas Water Heater, Microwave, Refrigerator, Water Softener Owned, Washer/Dryer, Washer/DryerAllInOne, Washer
Association Amenities: Fitness Center, Gated, Barbecue, Pickleball, Pool, Spa/Hot Tub, Tennis Court(s)
Community Features: Pool
Exterior: Frame, Stucco
Fencimg: None
Flooring: Luxury Vinyl Plank
Hot Tub: Yes
Laundry: Cabinets, Gas Dryer Hookup, Laundry Room, Sink, Upper Level
Parcel#: 160-22-515-006
Parking: Attached, Epoxy Flooring, Garage, Garage Door Opener, Inside Entrance, Private, Guest
Parking Notes: Attached, Epoxy Flooring, Garage, Garage Door Opener,
Patio/Porch: Balcony, Porch
Pool: Community
Swimming Pool: Yes
Utilities: Cable Available, Fiber Optic Available, Underground Utilities
Window: Window Treatments
Room Sizes
Living Room: 16 X 15
Kitchen: 14 X 13
Dining Room: 10 X 8
Bedroom 2: 14 X 13
Primary Bedroom: 14 X 13
Local Schools
High School: Basic Academy
Middle School: Brown B. Mahlon
Elementary School: Josh, Stevens,Josh, Stevens
Listed By / Shown By
Listed By
Agency Name: Desert Elegance
Agent Name: Trish Nash
Shown By
Agency Title: Wardley Real Estate
Agency Phone: 702-256-4900

51 Via Di Vita | MLS# 2829761
This property located at 51 Via Di Vita , Henderson, NV 89011 is currently listed for rent with an asking price of $2,800 / Monthly. Search Henderson real estate on www.wardleyre.com today.