
BEDS4
BATHS2 full
SQUARE FEET2,435
MLS#2796034
STATUSActive
PROPERTY TYPEResidential - Single Family
SUBDIVISIONRancho San Miguel Sub
Property Description
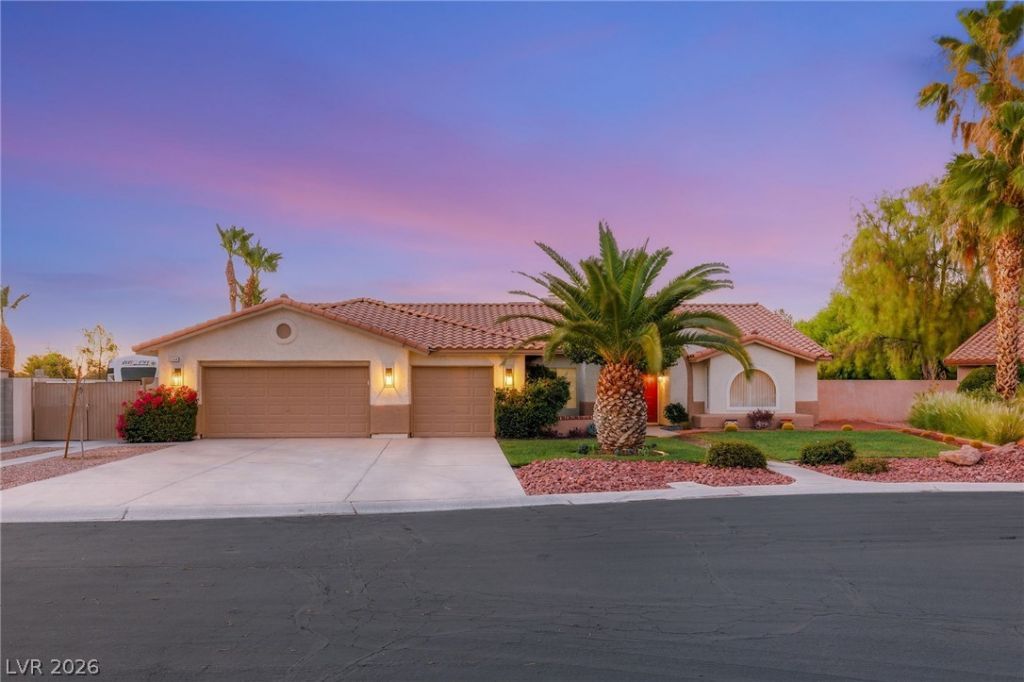
Situated on a nearly 15,000 sq ft oversized pie-shaped lot with no home behind, this single-story home with sparking pool/spa offers exceptional privacy & mountain views in one of the area's most well-kept communities. The neighborhood is an all single-story enclave with wide, freshly paved streets, large front yard setbacks, low turnover, and a consistently manicured appearance. The home features a 3-car garage, paid-off solar panels with only a connection fee, & two newer HVAC systems installed over the past two years.Inside, the home has been well maintained with tasteful cosmetic updates while retaining much of its original character. Vaulted ceilings with raised windows fill the living spaces with natural light, while modern neutral finishes, soft drapery, and ceiling fans throughout create a comfortable feel. The living room includes a gas fireplace, and the kitchen offers modern white cabinetry extended for additional storage, expanded granite countertop space, stainless steel appliances, and a practical layout for everyday living. A formal dining room and separate front sitting area provide flexible entertaining space.The home includes three traditional bedrooms plus a front office with French door entry that is currently configured as a fourth room and can easily function as a bedroom with the addition of a closet. The oversized primary suite features French doors leading directly to the backyard, while the primary bath includes a large walk-in shower with dual soap niches. A full-size laundry room with upper cabinets adds extra storage.The backyard has seen significant improvements with mature landscaping, a custom painted mural, a large covered patio, water flowing feature that provides a relaxing environment, and a separate covered seating area surrounding a fire pit. The pie-shaped lot provides an expansive grass area on the right side of the home, ideal for pets, while the left side offers ample room for full-size RV parking with clean-out.
Property Features
Property Type: Residential - Single Family
Cooling: Central Air, Electric
Fireplaces: 1
Garage: 3 car attached
Heating: Central, Gas
Home Style: One Story
Lot Size: 0.34 Acres
Roof Type: Tile
Stories: 1.0
Taxes: $3,519
Year Built: 1993
Amenities
Ceiling Fan(s)
Primary Downstairs
Window Treatments
Private Yard
Feature Descriptions
Appliances: Built-In Gas Oven, Dishwasher, Gas Cooktop, Disposal, Microwave
Association Amenities: Gated
Exterior: Stucco, Drywall
Fencimg: Block, Back Yard
Fireplace: Family Room, Gas
Flooring: Tile
HOA Fee: 325/ Quarterly
Laundry: Gas Dryer Hookup, Laundry Room
Lot: 1/4 to 1 Acre Lot, Desert Landscaping, Landscaped
Parcel#: 138-01-810-050
Parking: Attached, Garage, Garage Door Opener, Private
Parking Notes: Attached, Garage, Garage Door Opener, Private
Pool: In Ground, Private, Pool/Spa Combo
Sewer: Public Sewer
Spa: Yes
Swimming Pool: Yes
Utilities: Underground Utilities
Water: Public
Window: Blinds
Room Sizes
Dining Room: 11 X 13
Den: 11 X 13
Bedroom 4: 12 X 10
Bedroom 3: 12 X 10
Bedroom 2: 12 X 10
Primary Bedroom: 13 X 20
Local Schools
High School: Cheyenne
Middle School: Swainston Theron
Elementary School: Parson, Claude H. & Stella M.,Parson, Cl
Listed By / Shown By
Listed By
Agency Name: Huntington & Ellis, A Real Est
Agency Contact: (702) 758-6390
Agent Name: Daniel Mumm
Shown By
Agency Title: Wardley Real Estate
Agency Phone: 702-256-4900

Estimate Your Payment
Estimated Payment
$ 3,068.17 per month $2,578.04 Principal & Interest $293.25 Property Tax $196.88 Homeowner's Insurance
5104 Dale Scotty Lane | MLS# 2796034
This single family home located at 5104 Dale Scotty Lane , Las Vegas, NV 89130 is currently listed for sale with an asking price of $675,000. This property was built in 1993 and has 4 bedrooms and 2 full baths with 2435 sq. ft. Dale Scotty Lane is located in the Rancho San Miguel Sub subdivision. Search Rancho San Miguel Sub real estate on www.wardleyre.com today.