
BEDS3
BATHS2 full
SQUARE FEET2,562
MLS#2785200
STATUSActive
PROPERTY TYPEResidential - Single Family
SUBDIVISIONLos Prados Phase 2
Property Description
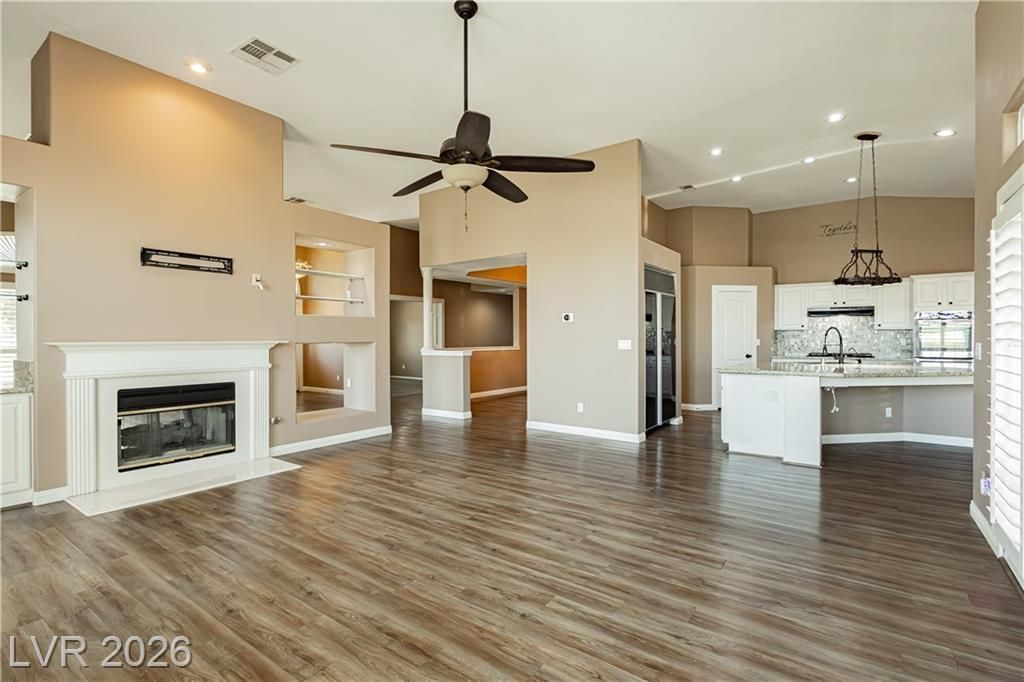
Open concept floorplan with an oversized Kitchen island perfect for entertaining!! This popular Prestwick floorplan has it all inside the guard-gated Los Prados. Vaulted ceilings, shutters throughout, and a completely paid off Tesla Solar system with Powerwall battery backup!! The primary bedroom has a fireplace that extends into the bathroom. The secondary bedrooms are nicely sized with plenty of room for guests or family. Relax in the oversized above-ground Swim spa in the pool-sized backyard, which has some fruit trees. 3 car garage for all your toys with Swiss Trax flooring, workbench area and extra storage.
Property Features
Property Type: Residential - Single Family
Cooling: Central Air, Electric,2 Units
Fireplaces: 2
Garage: 3 car attached
Heating: Central, Gas, Multiple Heating Units
Home Style: One Story
Lot Size: 0.28 Acres
Roof Type: Slate, Tile
Stories: 1.0
Taxes: $2,790
Year Built: 1995
Amenities
Bedroom on Main Level
Ceiling Fan(s)
Primary Downstairs
Window Treatments
Built-in Barbecue
Barbecue
Patio
Private Yard
Feature Descriptions
Appliances: Built-In Gas Oven, Double Oven, Dryer, Disposal, Microwave, Refrigerator, Water Softener Owned, Washer
Association Amenities: Clubhouse, Golf Course, Gated, Pool, RV Parking, Guard, Spa/Hot Tub
Community Features: Pool
Days on Site: 1
Exterior: Frame, Stucco, Drywall
Fencimg: Back Yard, Wrought Iron
Fireplace: Bedroom, Gas, Great Room
Flooring: Tile
HOA Fee: 220/ Monthly
Hot Tub: Yes
Laundry: Cabinets, Gas Dryer Hookup, Main Level, Laundry Room, Sink
Lot: Desert Landscaping, Landscaped, < 1/4 Acre
Parcel#: 125-36-717-067
Parking: Attached, Finished Garage, Garage, Inside Entrance, Private, RV Access/Parking, Workshop in Garage
Parking Notes: Attached, Finished Garage, Garage, Inside Entrance, Pr
Patio/Porch: Covered, Patio
Pool: Community
Sewer: Public Sewer
Spa: Above Ground, Outdoor Hot Tub
Spa: Yes
Special View Info: None
Swimming Pool: Yes
Utilities: Underground Utilities
Water: Public
Window: Blinds, Double Pane Windows, Plantation Shutters, Window Treatments
Room Sizes
Living Room: 17 X 16
Dining Room: 18 X 12
Bedroom 3: 15 X 12
Bedroom 2: 14 X 12
Primary Bedroom: 25 X 18
Local Schools
High School: Shadow Ridge
Middle School: Lied
Elementary School: May, Ernest,May, Ernest
Listed By / Shown By
Listed By
Agency Name: Havenhurst Realty & Prop Mgmt
Agent Name: Clayton Hurst
Shown By
Agency Title: Wardley Real Estate
Agency Phone: 702-256-4900

Estimate Your Payment
Estimated Payment
$ 2,699.09 per month $2,291.59 Principal & Interest $232.50 Property Tax $175.00 Homeowner's Insurance
5104 Desert Lily Lane | MLS# 2785200
This single family home located at 5104 Desert Lily Lane, Las Vegas, NV 89130 is currently listed for sale with an asking price of $600,000. This property was built in 1995 and has 3 bedrooms and 2 full baths with 2562 sq. ft. Desert Lily Lane is located in the Los Prados Phase 2 subdivision. Search Los Prados Phase 2 real estate on www.wardleyre.com today.