
BEDS2
BATHS2 full
SQUARE FEET1,259
MLS#2813066
STATUSActive
PROPERTY TYPERental - Condominium
SUBDIVISIONPueblo Santa Fe Condo
Property Description
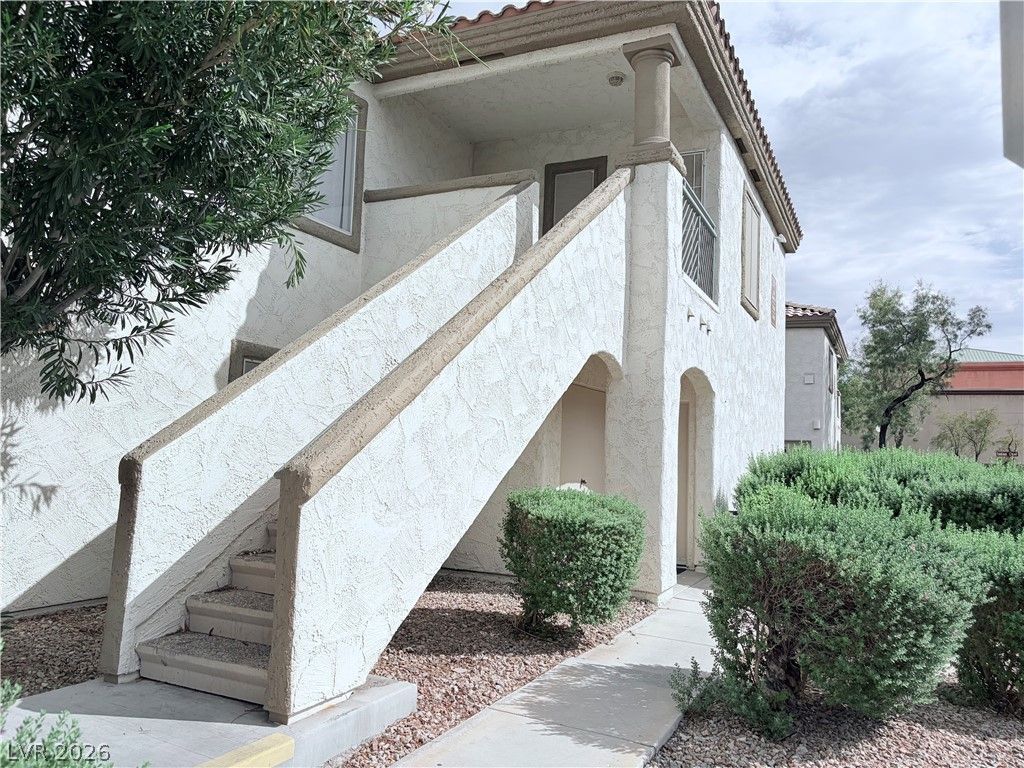
A two-cаr garаge prοvÑ?dеÑ? а funÑ?tional foundation for thÑ?s Ñ?ondominium residence located on Jordan Frey Street. The interior environment offers a serene atmosphere enhanced by fresh paint and new flooring throughout the entire space. Ceiling fans and blinds are installed to assist with climate and light management, while a recently replaced HVAC system and water heater provide updated utility support.Daily routines and meal preparation center around the kitchen, which features a microwave alongside stainless steel appliances. The living space transitions to a covered patio, offering a dedicated outdoor area for fresh air and quiet moments.This property is situated within a community that features a variety of shared amenities. Residents have access to a clubhouse, pool, spa, and a fitness room, creating opportunities for recreation and wellness activities just steps from home.
Property Features
Property Type: Rental - Condominium
Cooling: Central Air, Electric
Fireplaces: 1
Garage: 2
Heating: Central, Gas
Home Style: Two Story
Lot Size: 0.14 Acres
Roof Type: Tile
Stories: 2.0
Year Built: 1996
Amenities
Ceiling Fan(s)
Window Treatments
Feature Descriptions
Appliances: Dryer, Dishwasher, Gas Cooktop, Disposal, Microwave, Refrigerator, Washer/Dryer, Washer/DryerAllInOne, Washer
Association Amenities: Clubhouse, Fitness Center, Barbecue, Pool, Spa/Hot Tub
Community Features: Pool
Days on Site: 1
Exterior: Frame, Stucco
Fencimg: None
Fireplace: Family Room, Gas, Family/Living/Great Room
Flooring: Luxury Vinyl Plank
Hot Tub: Yes
Laundry: Gas Dryer Hookup, Laundry Room, Upper Level
Parcel#: 125-34-713-072
Parking: Garage, Private, Guest
Parking Notes: Garage, Private, Guest
Pets Allowed: No
Pool: Community
Swimming Pool: Yes
Utilities: Cable Available
Window: Blinds
Room Sizes
Family Room: 16 X 14
Dining Room: 12 X 10
Bedroom 2: 12 X 11
Primary Bedroom: 15 X 15
Local Schools
High School: Shadow Ridge
Middle School: Swainston Theron
Elementary School: Vassiliadis, Billy & Rosemary,Vassiliadi
Listed By / Shown By
Listed By
Agency Name: BHHS Nevada Properties
Agency Contact: jordan@campagroup.com
Agent Name: Jordan Woolsey
Shown By
Agency Title: Wardley Real Estate
Agency Phone: 702-256-4900

5104 Jordan Frey Street , Unit 203 | MLS# 2813066
This property located at 5104 Jordan Frey Street , Unit 203, Las Vegas, NV 89130 is currently listed for rent with an asking price of $1,600 / Monthly. Search Las Vegas real estate on www.wardleyre.com today.