
BEDS2
BATHS2 full
SQUARE FEET1,259
MLS#2823245
STATUSActive
PROPERTY TYPERental - Condominium
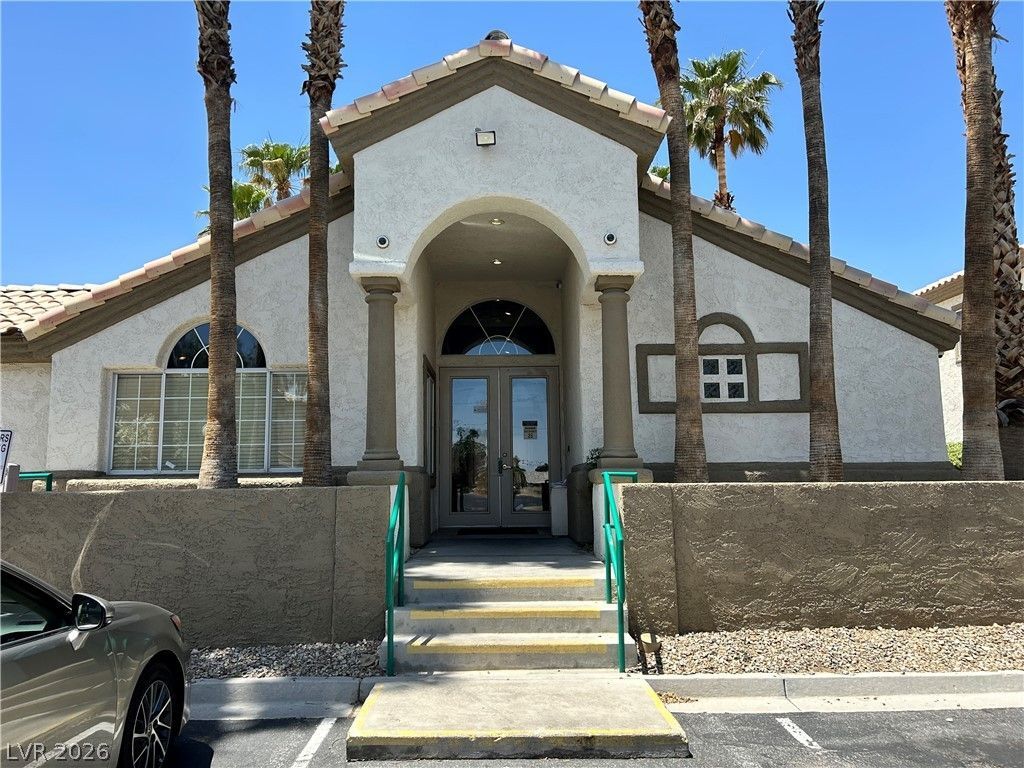
SUBDIVISIONPueblo Santa Fe Condo
Property Description
Spacious upstairs 2-bedroom, 2-bath condo offering 1,259 sq ft of comfortable living space! This well-designed floor plan features generously sized bedrooms, plenty of natural light, and an inviting living area with a cozy fireplace. All appliances are included for added convenience. Enjoy the use of a rare 2-car detached garage, providing plenty of room for parking and extra storage. The upstairs location offers additional privacy with no neighbors above. Conveniently located near shopping, dining, entertainment, and easy freeway access. A great opportunity for anyone looking for a spacious 2-bedroom rental with a fireplace and full 2-car garage. Schedule your showing today!
Property Features
Property Type: Rental - Condominium
Cooling: Central Air, Electric
Fireplaces: 1
Garage: 2
Heating: Central, Gas
Home Style: Two Story
Lot Size: 0.14 Acres
Roof Type: Tile
Stories: 2.0
Year Built: 1996
Amenities
Ceiling Fan(s)
Window Treatments
Balcony
Feature Descriptions
Appliances: Dishwasher, Disposal, Gas Range, Microwave, Refrigerator
Association Amenities: Spa/Hot Tub
Days on Site: 43
Exterior: Frame, Stucco
Fencimg: None
Fireplace: Family Room, Gas
Flooring: Carpet, Ceramic Tile, Laminate
Hot Tub: Yes
Laundry: Gas Dryer Hookup, Laundry Room
Lot: Desert Landscaping, Landscaped, None
Parcel#: 125-34-713-070
Parking: Guest
Parking Notes: Guest
Patio/Porch: Balcony
Sewer: Public Sewer
Special View Info: Mountain(s)
Utilities: Cable Not Available, Underground Utilities
Window: Blinds
Room Sizes
Living Room: 15 X 13
Dining Room: 9 X 9
Bedroom 2: 12 X 11
Primary Bedroom: 15 X 12
Local Schools
High School: Shadow Ridge
Middle School: Swainston Theron
Elementary School: May, Ernest,May, Ernest
Listed By / Shown By
Listed By
Agency Name: JMS Properties
Agency Contact: 702-666-0292
Agent Name: Joseph G Slyman Jr
Shown By
Agency Title: Wardley Real Estate
Agency Phone: 702-256-4900

5104 Jordan Frey Street, Unit 204 | MLS# 2823245
This property located at 5104 Jordan Frey Street, Unit 204, Las Vegas, NV 89130 is currently listed for rent with an asking price of $1,495 / Monthly. Search Las Vegas real estate on www.wardleyre.com today.