
BEDS3
BATHS2 full
SQUARE FEET1,593
MLS#2820210
STATUSActive
PROPERTY TYPEResidential - Single Family
SUBDIVISIONRomano Ridge Sub
Property Description
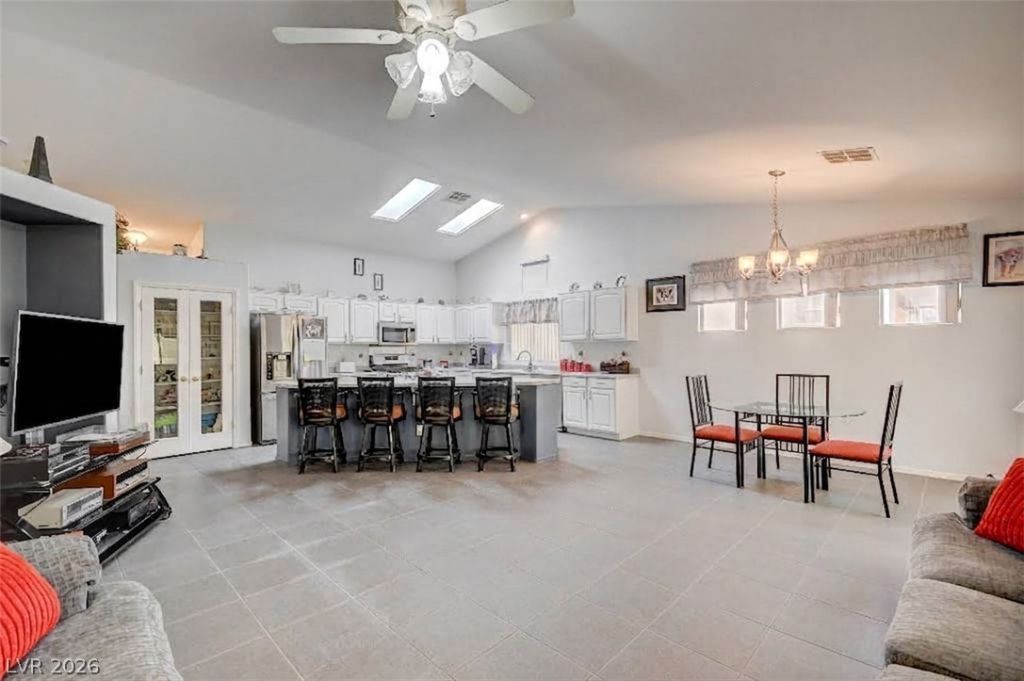
Large Open Floor Plan 3 bedroom, 2 Bathroom Single Story with Vaulted Ceilings. This stunning home features a large kitchen island with lots of cabinet space, stainless steel appliances and a dedicated pantry. Modern Flooring throughout the main area. Primary bedroom and second bedroom also have the vaulted ceilings. The primary bedroom features a full bathroom attached with dual sinks, shower, a garden tub and a full walk in closet. The second bathroom has a full tub/shower. Dedicated Laundry room with washer/dryer. This home has solar screens throughout, most areas have ceiling fans.The backyard has a large concrete slab with a covered patio and easy to maintain desert landscaped for easy enjoyment of the backyard. Private Oasis type backyard.A new water heater was just installed. This property presents an opportunity to secure a single-story home on a cul-de-sac with desirable features in an established neighborhood that is close to shopping and freeway access.
Property Features
Property Type: Residential - Single Family
Cooling: Central Air, Electric
Garage: 2
Heating: Central, Gas
Home Style: One Story
Lot Size: 0.11 Acres
Roof Type: Slate
Stories: 1.0
Taxes: $1,463
Year Built: 2000
Amenities
Bathroom on Main Level
Bedroom on Main Level
Ceiling Fan(s)
Primary Downstairs
Window Treatments
Patio
Private Yard
Feature Descriptions
Appliances: Dryer, ENERGY STAR Qualified Appliances, Gas Cooktop, Disposal, Gas Range, Microwave, Refrigerator, Water Softener Owned, Water Purifier, Washer
Days on Site: 54
Fencimg: Back Yard, Metal
Flooring: Carpet, Tile
HOA Fee: 68/ Quarterly
Laundry: Gas Dryer Hookup, Main Level
Lot: Desert Landscaping, Landscaped, < 1/4 Acre
Parcel#: 125-25-711-038
Parking: Attached, Finished Garage, Garage, Garage Door Opener, Private
Parking Notes: Attached, Finished Garage, Garage, Garage Door Opener
Patio/Porch: Covered, Patio
Sewer: Public Sewer
Utilities: Underground Utilities
Water: Public
Window: Blinds, Double Pane Windows, Window Treatments
Room Sizes
Bedroom 3: 8 X 8
Bedroom 2: 8 X 7
Primary Bedroom: 11 X 10
Local Schools
High School: Shadow Ridge
Middle School: Saville Anthony
Elementary School: Carl, Kay,Carl, Kay
Listed By / Shown By
Listed By
Agency Name: United Realty Group
Agency Contact: 702-586-0032
Agent Name: Savannah Ward
Shown By
Agency Title: Wardley Real Estate
Agency Phone: 702-256-4900

Estimate Your Payment
Estimated Payment
$ 1,766.31 per month $1,527.73 Principal & Interest $121.92 Property Tax $116.67 Homeowner's Insurance
5105 Mantua Court | MLS# 2820210
This single family home located at 5105 Mantua Court, Las Vegas, NV 89130 is currently listed for sale with an asking price of $400,000. This property was built in 2000 and has 3 bedrooms and 2 full baths with 1593 sq. ft. Mantua Court is located in the Romano Ridge Sub subdivision. Search Romano Ridge Sub real estate on www.wardleyre.com today.