
BEDS3
BATHS2 full
SQUARE FEET1,632
MLS#2785569
STATUSActive
PROPERTY TYPEResidential - Single Family
SUBDIVISIONDesert Shadows Estate
Property Description
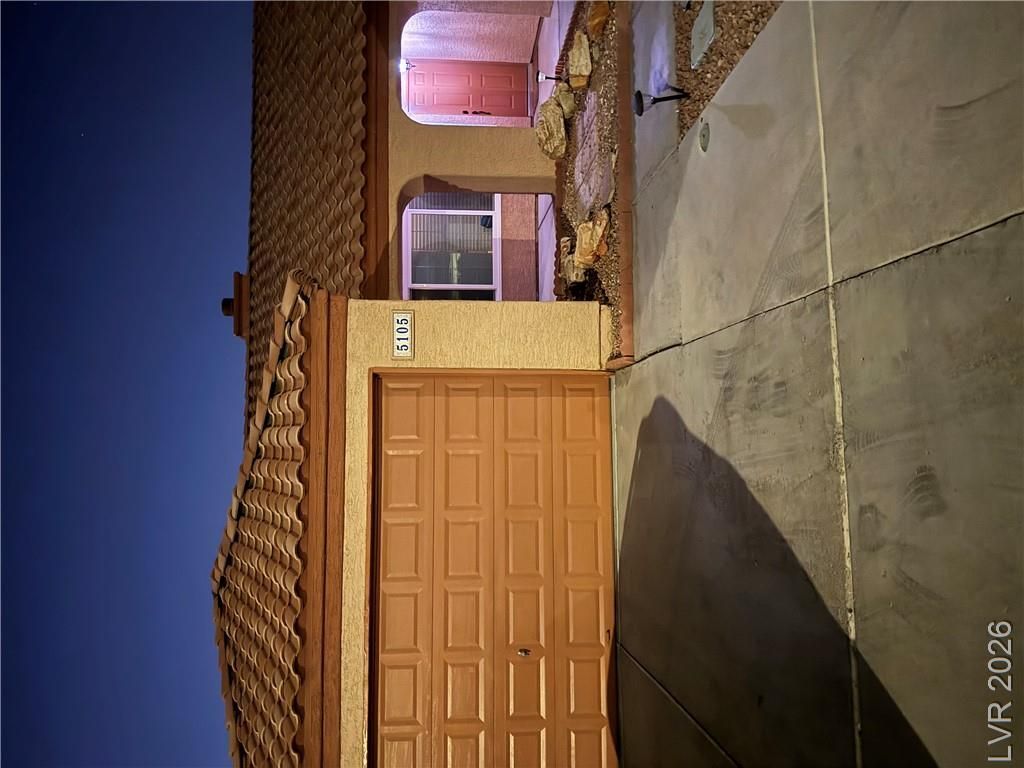
A beautiful and upgraded single story house located in convenient area and near China town. you must see! The owner previously spent a lot of money to remodeling and recently spent about $5000 on reduction noise three front windows and newer AC for $9000 and Tuff brand storage on backyard $9000. and some of repairs about $10000.All furniture is not included and doorbell Ring and cameras too. It maybe is space enough for RV Parking like neighbor if you add some concrete in the front yard.
Property Features
Property Type: Residential - Single Family
Cooling: Central Air, Gas
Fireplaces: 1
Garage: 2 car attached
Heating: Central, Gas
Home Style: One Story
Lot Size: 0.20 Acres
Roof Type: Tile
Stories: 1.0
Taxes: $1,912
Year Built: 1988
Amenities
Handicap Access
Primary Downstairs
None
Private Yard
Feature Descriptions
Appliances: Convection Oven, Dryer, Disposal, Refrigerator, Washer
Association Amenities: None
Days on Site: 66
Fencimg: Block, Back Yard
Fireplace: Family Room, Gas
Flooring: Ceramic Tile, Laminate
Laundry: Electric Dryer Hookup, Gas Dryer Hookup, Main Level, Laundry Room
Lot: Desert Landscaping, Landscaped, < 1/4 Acre
Parcel#: 163-13-511-006
Parking: Attached, Garage, Private
Parking Notes: Attached, Garage, Private
Sewer: Public Sewer
Utilities: Above Ground Utilities
Water: Public
Room Sizes
Family Room: 14 X 18
Living Room: 15 X 17
Kitchen: 14 X 10
Bedroom 3: 15 X 10
Bedroom 2: 15 X 10
Primary Bedroom: 15 X 13
Local Schools
High School: Clark Ed. W.
Middle School: Guinn Kenny C.
Elementary School: Wynn, Elaine,Wynn, Elaine
Listed By / Shown By
Listed By
Agency Name: Vegas 99 Realty
Agency Contact: 702-998-8899
Agent Name: Lee Ching Huang
Shown By
Agency Title: Wardley Real Estate
Agency Phone: 702-256-4900

Estimate Your Payment
Estimated Payment
$ 2,173.72 per month $1,871.47 Principal & Interest $159.33 Property Tax $142.92 Homeowner's Insurance
5105 W Desert Inn Road | MLS# 2785569
This single family home located at 5105 W Desert Inn Road, Las Vegas, NV 89146 is currently listed for sale with an asking price of $490,000. This property was built in 1988 and has 3 bedrooms and 2 full baths with 1632 sq. ft. W Desert Inn Road is located in the Desert Shadows Estate subdivision. Search Desert Shadows Estate real estate on www.wardleyre.com today.