
BEDS3
BATHS3 full
SQUARE FEET1,969
MLS#2827989
STATUSActive
PROPERTY TYPEResidential - Single Family
SUBDIVISIONReserve At Hunters Ridge
Property Description
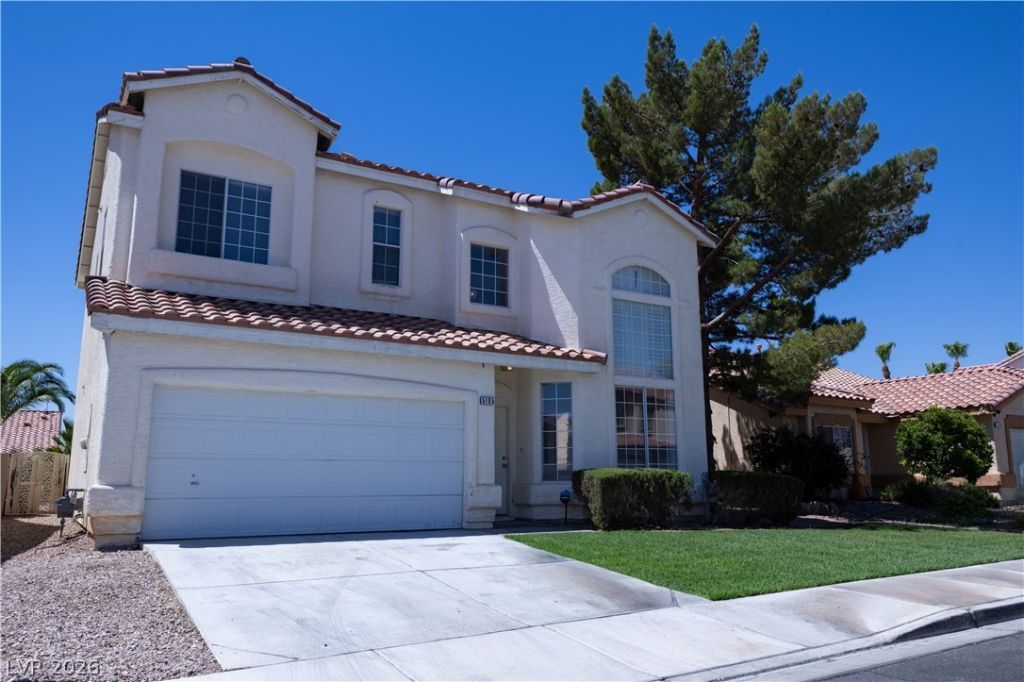
2 story home with 3 bedrooms and 3 full bathrooms! Open floor plan. Kitchen features breakfast bar, pantry and eat-in kitchen. Large Master bedroom and bathroom featuring double sinks, separate tub and shower. Beautiful and large size yard with real grass in both front and back yards! **Assessor records reflects 4 bedrooms but a prior owner removed the bedroom walls downstairs. In person, the house is actually 3 bedrooms.**
Property Features
Property Type: Residential - Single Family
Cooling: Central Air, Electric
Garage: 2
Heating: Central, Gas
Home Style: Two Story
Lot Size: 0.12 Acres
Roof Type: Tile
Stories: 2.0
Taxes: $2,409
Year Built: 1998
Amenities
Bathroom on Main Level
Ceiling Fan(s)
Three Quarter Bath on Main Level
Window Treatments
Barbecue
Private Yard
Feature Descriptions
Appliances: Dryer, Disposal, Gas Range, Microwave, Refrigerator, Washer
Association Amenities: None
Days on Site: 3
Fencimg: Block, Back Yard
Flooring: Carpet, Laminate, Tile
Laundry: Gas Dryer Hookup, Laundry Room
Lot: Back Yard, Front Yard, Sprinklers In Rear, Sprinklers In Front, < 1/4 Acre
Parcel#: 125-25-811-100
Parking: Attached, Garage, Garage Door Opener, Private
Parking Notes: Attached, Garage, Garage Door Opener, Private
Sewer: Public Sewer
Utilities: Underground Utilities
Water: Public
Window: Blinds, Window Treatments
Room Sizes
Living Room: 16 X 18
Family Room: 14 X 23
Bedroom 3: 11 X 12
Bedroom 2: 11 X 12
Primary Bedroom: 15 X 18
Local Schools
High School: Shadow Ridge
Middle School: Saville Anthony
Elementary School: Carl, Kay,Carl, Kay
Listed By / Shown By
Listed By
Agency Name: Lucky Me Realty
Agent Name: Jessica Gendall
Shown By
Agency Title: Wardley Real Estate
Agency Phone: 702-256-4900

Estimate Your Payment
Estimated Payment
$ 1,964.36 per month $1,638.49 Principal & Interest $200.75 Property Tax $125.13 Homeowner's Insurance
5105 Wapiti Point Court | MLS# 2827989
This single family home located at 5105 Wapiti Point Court , Las Vegas, NV 89130 is currently listed for sale with an asking price of $429,000. This property was built in 1998 and has 3 bedrooms and 3 full baths with 1969 sq. ft. Wapiti Point Court is located in the Reserve At Hunters Ridge subdivision. Search Reserve At Hunters Ridge real estate on www.wardleyre.com today.