
BEDS4
BATHS2 full
SQUARE FEET1,776
MLS#2802643
STATUSActive
PROPERTY TYPEResidential - Single Family
SUBDIVISIONWilbur Clarks Paradise Gardens Tr 3
Property Description
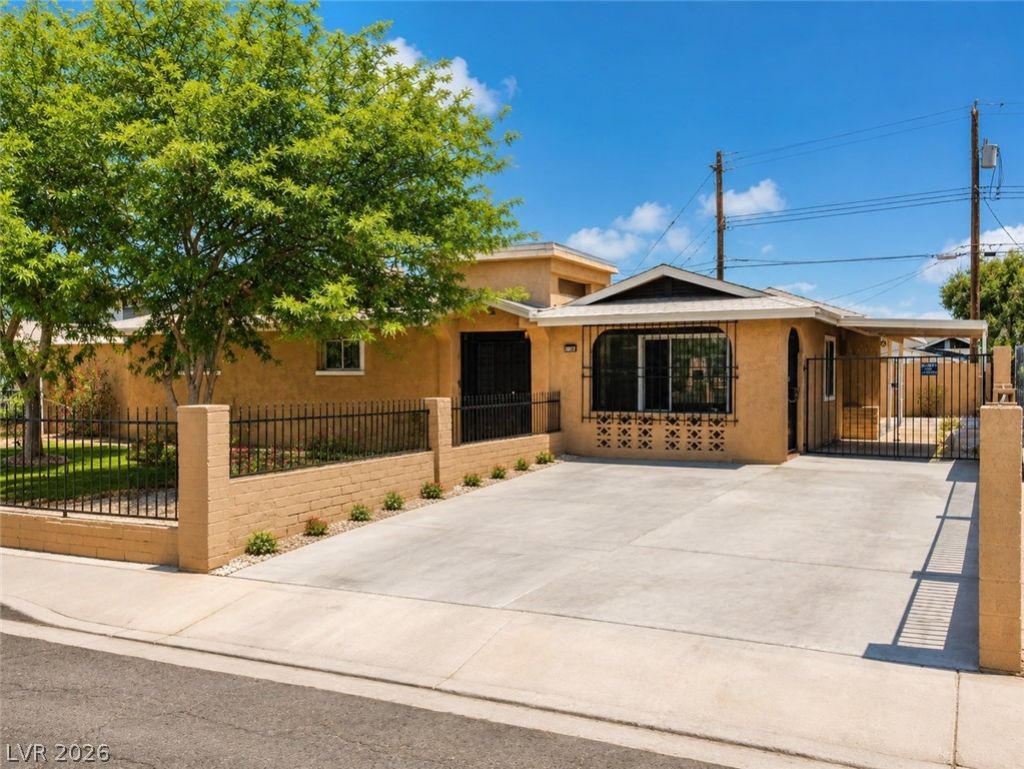
Move-??n re?dy, fully furn????h?d 4?b?dr?om, 2-bath home offering th? p?rfect blend of comfort, space, and convenience. Recently renovated, this home features two separate living areas, a dedicated office/workspace, an upgraded kitchen with stainless steel appliances, and a separate laundry room. Enjoy endless entertainment with a pool table and basketball hoop. The sale includes all furnishings, housewares, linens, and dcor, making this a true turnkey opportunity?ideal as a primary residence, second home, or investment property. Outside, you'll find a covered patio, low-maintenance desert landscaping, and parking for up to 6 vehicles. No HOA.Located in a prime Las Vegas location just 5 minutes to UNLV and UNLV Medical School, 7 minutes to Sunrise Hospital, and 10 minutes to the Las Vegas Strip and Harry Reid International Airport. A rare opportunity to own a fully furnished, move-in-ready home in an unbeatable location.
Property Features
Property Type: Residential - Single Family
Cooling: Central Air, Electric, ENERGY STAR Qualified Equipme
Fireplaces: 1
Heating: Central, Gas
Home Style: One Story
Lot Size: 0.16 Acres
Roof Type: Composition, Pitched, Shingle
Stories: 1.0
Taxes: $1,249
Year Built: 1963
Amenities
BathroomonMainLevel
Bedroom on Main Level
Ceiling Fan(s)
Primary Downstairs
Window Treatments
Programmable Thermostat
Private Yard
Feature Descriptions
Appliances: Dryer, Disposal, Gas Range, Microwave, Refrigerator, Washer
Association Amenities: None
Days on Site: 33
Exterior: Block, Stucco
Fencimg: Block, Full
Fireplace: Family Room, Wood Burning
Flooring: Ceramic Tile
Laundry: Gas Dryer Hookup, Main Level, Laundry Room
Lot: Desert Landscaping, Landscaped, < 1/4 Acre
Parcel#: 162-27-610-077
Parking: Attached Carport, Open, RV Access/Parking
Parking Notes: Attached Carport, Open, RV Access/Parking
Sewer: Public Sewer
Utilities: Above Ground Utilities
Water: Public
Window: Blinds
Room Sizes
Bedroom 4: 11 X 11
Bedroom 3: 12 X 10
Bedroom 2: 12 X 10
Primary Bedroom: 13 X 12
Local Schools
High School: Del Sol HS
Middle School: Cannon Helen C.
Elementary School: Ward, Gene,Dailey, Jack
Listed By / Shown By
Listed By
Agency Name: Realty ONE Group, Inc
Agency Contact: (702) 788-6760
Agent Name: Eric Menguy
Shown By
Agency Title: Wardley Real Estate
Agency Phone: 702-256-4900

Estimate Your Payment
Estimated Payment
$ 2,036.25 per month $1,795.08 Principal & Interest $104.08 Property Tax $137.08 Homeowner's Insurance
5108 Wilbur Street | MLS# 2802643
This single family home located at 5108 Wilbur Street, Las Vegas, NV 89119 is currently listed for sale with an asking price of $469,999. This property was built in 1963 and has 4 bedrooms and 2 full baths with 1776 sq. ft. Wilbur Street is located in the Wilbur Clarks Paradise Gardens Tr 3 subdivision. Search Wilbur Clarks Paradise Gardens Tr 3 real estate on www.wardleyre.com today.