
BEDS4
BATHS2 full
SQUARE FEET1,776
MLS#2824123
STATUSActive
PROPERTY TYPEResidential - Single Family
SUBDIVISIONWilbur Clarks Paradise Gardens Tr 3
Property Description
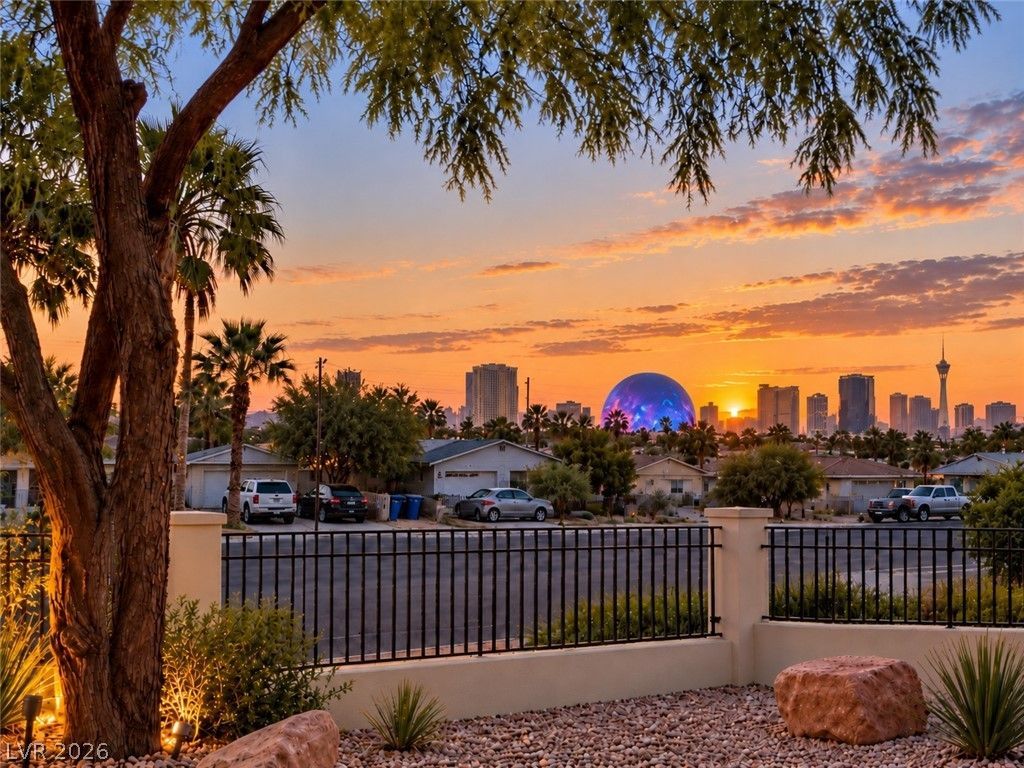
Discover this beautifully renovated 4-bedroom, 2-bath Las Vegas home offering space, comfort, and exceptional flexibility! Featuring TWO spacious living areas, a dedicated home office, an upgraded kitchen with stainless steel appliances, and a separate laundry room.Enjoy indoor and outdoor entertaining with a pool table, basketball hoop, covered patio, low-maintenance desert landscaping, and generous parking for up to 8 vehicles. The spacious backyard offers room to explore adding a future swimming pool.LOCATION, LOCATION, LOCATION! Conveniently located near UNLV, UNLV School of Medicine, Sunrise Hospital, the Las Vegas Strip, Harry Reid International Airport, shopping, dining, and entertainment.NO HOA FEES! Perfect for a primary residence, second home, or investment opportunity. IKEA furniture may be included upon request with an acceptable offer.RENOVATED, SPACIOUS, CENTRALLY LOCATED & READY FOR ITS NEXT OWNER! Schedule your private showing today!
Property Features
Property Type: Residential - Single Family
Cooling: Central Air, Electric, ENERGY STAR Qualified Equipme
Fireplaces: 1
Heating: Central, Gas
Home Style: One Story
Lot Size: 0.16 Acres
Roof Type: Composition, Pitched, Shingle
Stories: 1.0
Taxes: $1,249
Year Built: 1963
Amenities
Bathroom on Main Level
Bedroom on Main Level
Ceiling Fan(s)
Primary Downstairs
Window Treatments
Programmable Thermostat
Private Yard
Feature Descriptions
Appliances: Dryer, Dishwasher, Disposal, Gas Range, Microwave, Refrigerator, Washer
Association Amenities: None
Days on Site: 10
Exterior: Block, Stucco
Fencimg: Block, Full
Fireplace: Family Room, Wood Burning
Flooring: Ceramic Tile
Laundry: Gas Dryer Hookup, Main Level, Laundry Room
Lot: Desert Landscaping, Landscaped, < 1/4 Acre
Parcel#: 162-27-610-077
Parking: Attached Carport, Guest, RV Access/Parking
Parking Notes: Attached Carport, Guest, RV Access/Parking
Sewer: Public Sewer
Utilities: Above Ground Utilities
Water: Public
Window: Blinds
Room Sizes
Bedroom 4: 11 X 11
Bedroom 3: 12 X 10
Bedroom 2: 12 X 10
Primary Bedroom: 13 X 12
Local Schools
High School: Del Sol HS
Middle School: Cannon Helen C.
Elementary School: Ward, Gene,Dailey, Jack
Listed By / Shown By
Listed By
Agency Name: Realty ONE Group, Inc
Agency Contact: (702) 788-6760
Agent Name: Eric Menguy
Shown By
Agency Title: Wardley Real Estate
Agency Phone: 702-256-4900

Estimate Your Payment
Estimated Payment
$ 1,912.51 per month $1,680.12 Principal & Interest $104.08 Property Tax $128.30 Homeowner's Insurance
5108 Wilbur Street | MLS# 2824123
This single family home located at 5108 Wilbur Street, Las Vegas, NV 89119 is currently listed for sale with an asking price of $439,900. This property was built in 1963 and has 4 bedrooms and 2 full baths with 1776 sq. ft. Wilbur Street is located in the Wilbur Clarks Paradise Gardens Tr 3 subdivision. Search Wilbur Clarks Paradise Gardens Tr 3 real estate on www.wardleyre.com today.