
BEDS3
BATHS3 full
SQUARE FEET1,882
MLS#2830068
STATUSActive
PROPERTY TYPEResidential - Single Family
SUBDIVISIONBravo
Property Description
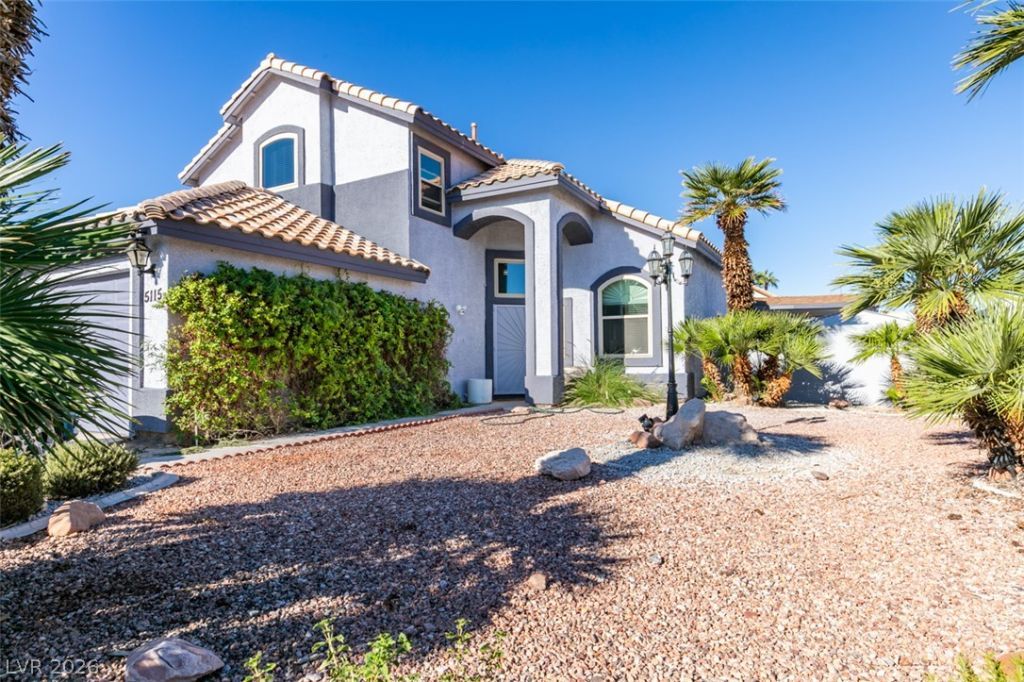
Situated on a sprawling corner lot with NO HOA, this beautiful two-story home offers the perfect blend of space, comfort, and functionality. Featuring 3 bedrooms, den and 3 bathrooms, the thoughtfully designed open-concept floor plan creates a seamless flow between the living, dining, and kitchen areas, making it ideal for both everyday living and entertaining. Soaring ceilings and abundant natural light enhance the home's spacious feel, while the layout still provides a warm and connected atmosphere perfect for gathering with family and friends. Outside, the oversized backyard offers endless possibilities for outdoor entertaining, recreation, or creating your own private retreat. With generous living spaces, stainless steel kitchen appliances, and a huge backyard, this home is ready to accommodate every stage of life.
Property Features
Property Type: Residential - Single Family
Cooling: Central Air, Electric
Fireplaces: 1
Garage: 2
Heating: Central, Gas
Home Style: Two Story
Lot Size: 0.19 Acres
Roof Type: Tile
Stories: 2.0
Taxes: $1,497
Year Built: 1993
Amenities
Bathroom on Main Level
Bedroom on Main Level
None
Private Yard
Feature Descriptions
Appliances: Dryer, Dishwasher, Disposal, Gas Range, Microwave, Refrigerator, Washer
Association Amenities: None
Days on Site: 3
Fencimg: Block, Back Yard
Fireplace: Family Room, Gas
Flooring: Luxury Vinyl Plank
Laundry: Gas Dryer Hookup, Laundry Room
Lot: Landscaped, Rocks, < 1/4 Acre
Parcel#: 124-33-712-010
Parking: Attached, Garage, Private
Parking Notes: Attached, Garage, Private
Sewer: Public Sewer
Utilities: Above Ground Utilities
Water: Public
Room Sizes
Bedroom 3: 11 X 10
Bedroom 2: 11 X 10
Primary Bedroom: 15 X 14
Local Schools
High School: Mojave
Middle School: Swainston Theron
Elementary School: Guy, Adelliar D.,Guy, Adelliar D.
Listed By / Shown By
Listed By
Agency Name: Galindo Group Real Estate
Agency Contact: Michelle@teammichelletang.com
Agent Name: Michelle Le Tang
Shown By
Agency Title: Wardley Real Estate
Agency Phone: 702-256-4900

Estimate Your Payment
Estimated Payment
$ 1,933.58 per month $1,680.50 Principal & Interest $124.75 Property Tax $128.33 Homeowner's Insurance
5115 Milange Street | MLS# 2830068
This single family home located at 5115 Milange Street, North Las Vegas, NV 89031 is currently listed for sale with an asking price of $439,999. This property was built in 1993 and has 3 bedrooms and 3 full baths with 1882 sq. ft. Milange Street is located in the Bravo subdivision. Search Bravo real estate on www.wardleyre.com today.