
BEDS5
BATHS4 full
SQUARE FEET3,052
MLS#2785761
STATUSActive
PROPERTY TYPEResidential - Single Family
SUBDIVISIONGreen Valley Heights
Property Description
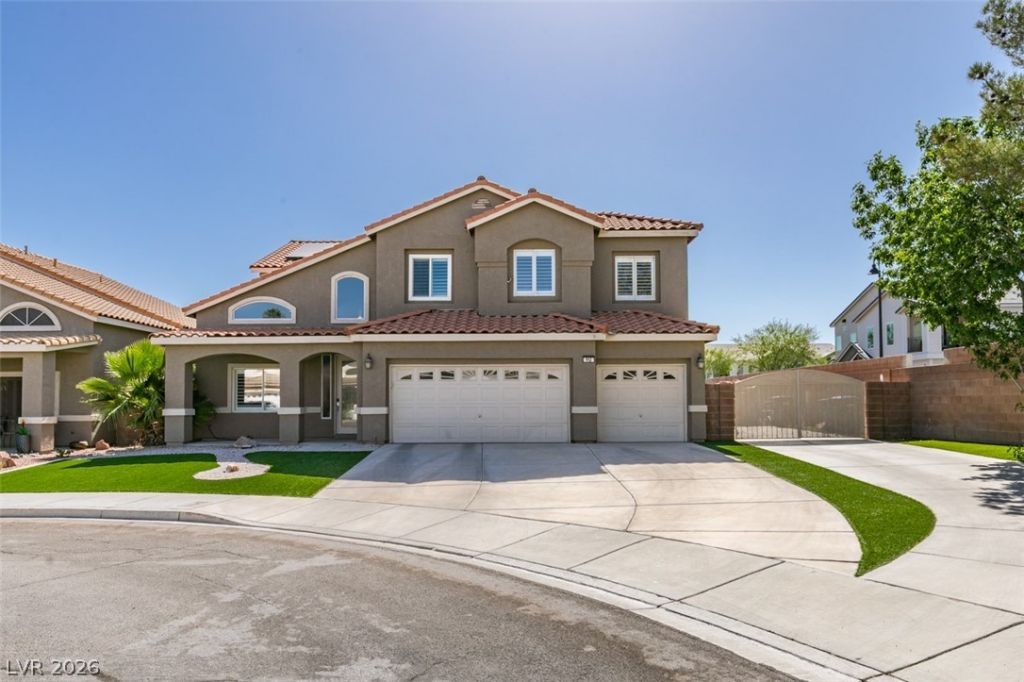
Green Valley Gem!!! Stunning 5-bedroom home featuring a 3-car garage, RV parking, and a beautiful sparkling pool! This spacious property offers an open-concept floor plan, perfect for entertaining and everyday living. Enjoy upgraded flooring, generous living spaces, and a layout designed for comfort and functionality. With plenty of room inside and out, this home truly has it all ? style, space, and sought-after amenities! Don't miss this incredible opportunity!
Property Features
Property Type: Residential - Single Family
Cooling: Central Air, Electric
Fireplaces: 1
Garage: 3 car attached
Heating: Central, Gas, Multiple Heating Units
Home Style: Two Story
Lot Size: 0.18 Acres
Roof Type: Tile
Stories: 2.0
Taxes: $3,782
Year Built: 1998
Amenities
Bedroom on Main Level
Ceiling Fan(s)
Window Treatments
Private Yard
Feature Descriptions
Appliances: Built-In Gas Oven, Dryer, Gas Cooktop, Disposal, Microwave, Refrigerator, Washer
Days on Site: 51
Fencimg: Block, Back Yard
Fireplace: Family Room, Gas
Flooring: Laminate
HOA Fee: 20/ Monthly
Laundry: Gas Dryer Hookup, Main Level, Laundry Room
Lot: Front Yard, Landscaped, < 1/4 Acre
Parcel#: 178-30-611-027
Parking: Attached, Garage, Inside Entrance, Private, RV Access/Parking, RV Paved
Parking Notes: Attached, Garage, Inside Entrance, Private, RV Access/
Pool: In Ground, Private
Sewer: Public Sewer
Spa: Yes
Swimming Pool: Yes
Utilities: Underground Utilities
Water: Public
Window: Blinds, Double Pane Windows
Room Sizes
Living Room: 18 X 16
Family Room: 25 X 16
Dining Room: 12 X 8
Bedroom 5: 11 X 11
Bedroom 4: 10 X 10
Bedroom 3: 11 X 10
Bedroom 2: 14 X 10
Primary Bedroom: 18 X 17
Local Schools
High School: Coronado High
Middle School: Miller Bob
Elementary School: Vanderburg, John C.,Vanderburg, John C.
Listed By / Shown By
Listed By
Agency Name: eXp Realty
Agency Contact: (702) 630-0410
Agent Name: Warren Rosegreen
Shown By
Agency Title: Wardley Real Estate
Agency Phone: 702-256-4900

Estimate Your Payment
Estimated Payment
$ 3,603.96 per month $3,055.46 Principal & Interest $315.17 Property Tax $233.33 Homeowner's Insurance
512 Beaconwood Street | MLS# 2785761
This single family home located at 512 Beaconwood Street , Henderson, NV 89052 is currently listed for sale with an asking price of $799,999. This property was built in 1998 and has 5 bedrooms and 4 full baths with 3052 sq. ft. Beaconwood Street is located in the Green Valley Heights subdivision. Search Green Valley Heights real estate on www.wardleyre.com today.