
BEDS6
BATHS3 full 1 partial
SQUARE FEET5,392
MLS#2147721
STATUSBackup
PROPERTY TYPEResidential - Single Family
SUBDIVISIONRIDGE
SCHOOLAlpine
Property Description
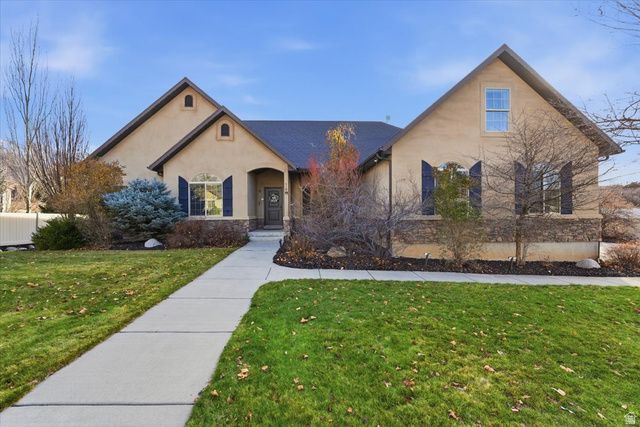
Experience space, versatility, and privacy in this stunning Alpine home! Boasting over 5,400 sq ft, this property features 6 bedrooms and 4 bathrooms, with the potential for up to 8 bedrooms to fit your needs. The main living areas are beautifully updated with new carpet, paint and elegant granite countertops, creating a fresh and inviting feel throughout. Step outside to enjoy the brand-new Trex deck and fully fenced yard, perfect for entertaining or relaxing while taking in the peaceful surroundings. Car enthusiasts and hobbyists will love the 4-car garage, along with a huge workshop and dedicated hydroponics room-ideal for projects, storage, or sustainable living. This home also offers a rare and highly desirable separate office space above the 4th garage bay, providing a private and quiet work environment. Downstairs, the fully finished basement apartment includes its own kitchen, 3 bedrooms, 1 bathroom, laundry, storage, and a separate entrance-perfect for rental income, guests, or multi-generational living. Situated on a spacious -acre lot with BLM land directly behind, you'll enjoy unmatched privacy and open space right out your back door. This is a unique opportunity to own a versatile, feature-packed home in one of Alpine's most desirable areas!
Property Features
Property Type: Residential - Single Family
Basement: Daylight, Entrance, Full, Walk-Out Access
Basement: Yes
Cooling: Central Air
Fenced: Yes
Fireplaces: 1
Garage: 4 car attached
Heating: Gas: Central
Home Style: Rambler/Ranch
Lot Size: 0.46 Acres
Roof Type: Asphalt
Stories: 3.0
Taxes: $5,888
Year Built: 2010
Amenities
Accessory Apt
Basement Apartment
Bath: Sep. Tub/Shower
Central Vacuum
Closet: Walk-In
Den/Office
Gas Log
Intercom
Kitchen: Second
Kitchen: Updated
Mother-in-Law Apt.
Oven: Double
Range: Countertop
Vaulted Ceilings
Granite Countertops
Video Door Bell(s)
Smart Thermostat(s)
Balcony
Basement Entrance
Bay Box Windows
Double Pane Windows
Entry (Foyer)
Out Buildings
Lighting
Patio: Covered
Skylights
Triple Pane Windows
Walkout
Feature Descriptions
Accessibility: Grip-Accessible Features, Ground Level, Single Level Living
Appliances: Ceiling Fan, Microwave, Satellite Dish, Water Softener Owned
Days on Site: 18
Exclusions: Dryer, Freezer, Washer
Exterior: Stone, Stucco
Flooring: Carpet, Hardwood, Tile
Hot Tub: Yes
Laundry: Electric Dryer Hookup
Lot: Curb & Gutter, Fenced: Full, Road: Paved, Secluded, Sidewalks, Sprinkler: Auto-Full, View: Mountain, Wooded, Drip Irrigation: Auto-Full
Lot Dimensions: 0.0x0.0x0.0
Other Equipment: Hot Tub, Storage Shed(s), Window Coverings, Workbench
Outbuilding(s): Yes
Parcel#: 41-670-0036
Parking: Rv Parking
Parking Notes: Rv Parking
Patio/Porch: Covered
Sewer: Sewer: Connected, Sewer: Public
Spa: Yes
Special View Info: Mountain(s)
Topography: Curb & Gutter, Fenced: Full, Road: Paved, Secluded Yard, Sidewalks, Sprinkler: Auto-Full, Terrain, Flat, View: Mountain, Wooded, Drip Irrigation: Auto-Full
Utilities: Natural Gas Connected, Electricity Connected, Sewer Connected, Sewer: Public, Water Connected
Water: Culinary, Irrigation: Pressure
Window: Blinds, Full
Local Schools
High School: Lone Peak
Middle School: Timberline
Elementary School: Westfield
School District: Alpine
Listed By / Shown By
Listed By
Agency Name: Ski Utah Real Estate LLC
Agency Phone: 801-687-0222
Shown By
Agency Title: Wardley Real Estate
Agency Phone: 702-256-4900

Estimate Your Payment
Estimated Payment
$ 5,830.84 per month $4,961.30 Principal & Interest $490.67 Property Tax $378.88 Homeowner's Insurance
512 E Ridge Dr | MLS# 2147721
This single family home located at 512 E Ridge Dr , Alpine, UT 84004 is currently listed for sale with an asking price of $1,299,000. This property was built in 2010 and has 6 bedrooms and 3 full and 1 partial baths with 5392 sq. ft. E Ridge Dr is located in the RIDGE subdivision within the Alpine school district. Search RIDGE real estate on www.wardleyre.com today.