
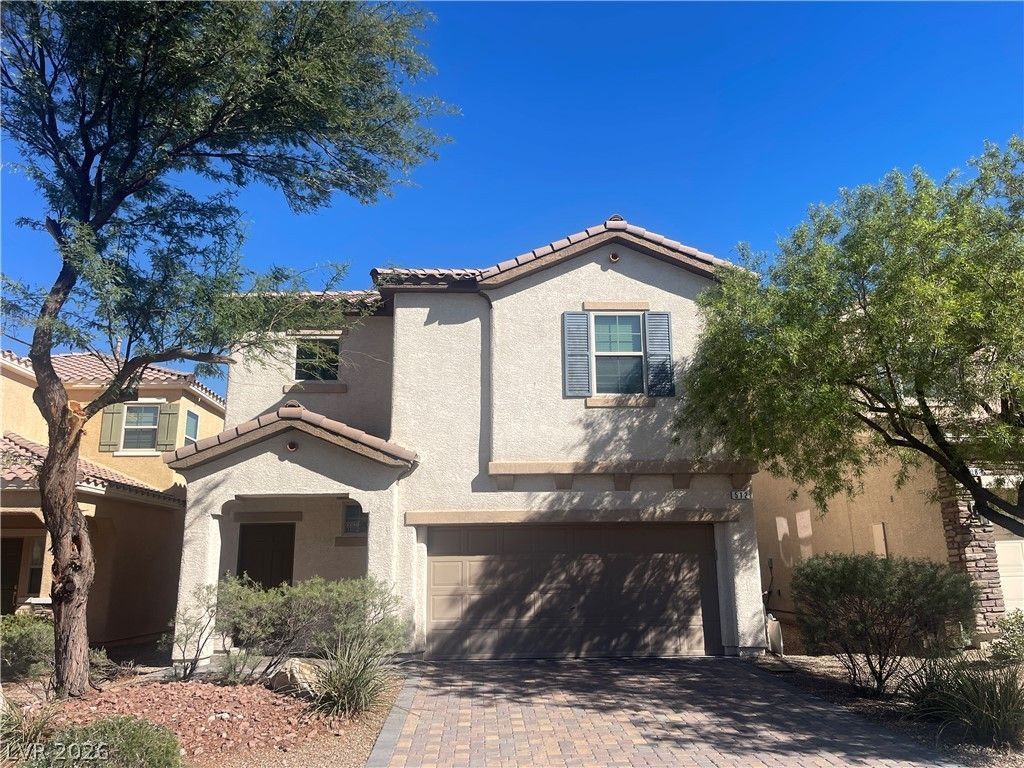
BEDS4
BATHS2 full 1 partial
SQUARE FEET1,991
MLS#2828220
STATUSActive
PROPERTY TYPERental - Single Family
SUBDIVISIONRhodes Ranch Parcel 17 - Phase 2
Property Description
Welcome to these two stories of living space define this family friendly single-family residential rental with large private backyard in the Rhodes Ranch Community. The structure features drywall and includes drapes among its interior details, offering an inviting starting point for your personal decorative touch. Inside, the residence spans 1,991 square feet of living area with four bedrooms, two full bathrooms, and one-half bathroom. Come to see anytime!Outdoor living features a pool on the 0.09-acre lot, providing a serene setting for warm afternoons and refreshing swims.
Property Features
Property Type: Rental - Single Family
Cooling: Central Air, Electric
Garage: 2
Heating: Central, Gas
Home Style: Two Story
Lot Size: 0.09 Acres
Roof Type: Tile
Stories: 2.0
Year Built: 2013
Amenities
Ceiling Fan(s)
Intercom
Window Treatments
Feature Descriptions
Appliances: Dryer, Dishwasher, Gas Cooktop, Disposal, Gas Oven, Gas Range, Refrigerator, Washer/Dryer, Washer/DryerAllInOne, Washer
Association Amenities: Clubhouse, Golf Course, Gated, Park, Pool, Guard, Spa/Hot Tub, Security
Community Features: Pool
Days on Site: 2
Exterior: Block, Stucco, Drywall
Fencimg: Block, Back Yard
Flooring: Carpet, Laminate
Hot Tub: Yes
Laundry: Gas Dryer Hookup, Laundry Room, Upper Level
Other Equipment: Intercom
Parcel#: 176-17-114-063
Parking: Garage, Guest, Open, Private
Parking Notes: Garage, Guest, Open, Private
Pool: Community
Swimming Pool: Yes
Utilities: Cable Available
Window: Blinds
Room Sizes
Living Room: 15 X 16
Dining Room: 8 X 10
Kitchen: 11 X 12
Bedroom 4: 9 X 10
Bedroom 3: 10 X 11
Bedroom 2: 10 X 11
Primary Bathroom: 9 X 8
Primary Bedroom: 16 X 17
Local Schools
High School: Sierra Vista High
Middle School: Faiss, Wilbur & Theresa
Elementary School: Snyder, Don and Dee,Snyder, Don and Dee
Listed By / Shown By
Listed By
Agency Name: Real Broker LLC
Agent Name: Kaori Inoue
Shown By
Agency Title: Wardley Real Estate
Agency Phone: 702-256-4900

512 Eagle Glen Road | MLS# 2828220
This property located at 512 Eagle Glen Road , Las Vegas, NV 89148 is currently listed for rent with an asking price of $2,400 / Monthly. Search Las Vegas real estate on www.wardleyre.com today.