
BEDS3
BATHS2 full
SQUARE FEET1,344
MLS#2828105
STATUSActive
PROPERTY TYPEResidential - Mobile Home
SUBDIVISIONCntry Club Village Mobile Estate
Property Description
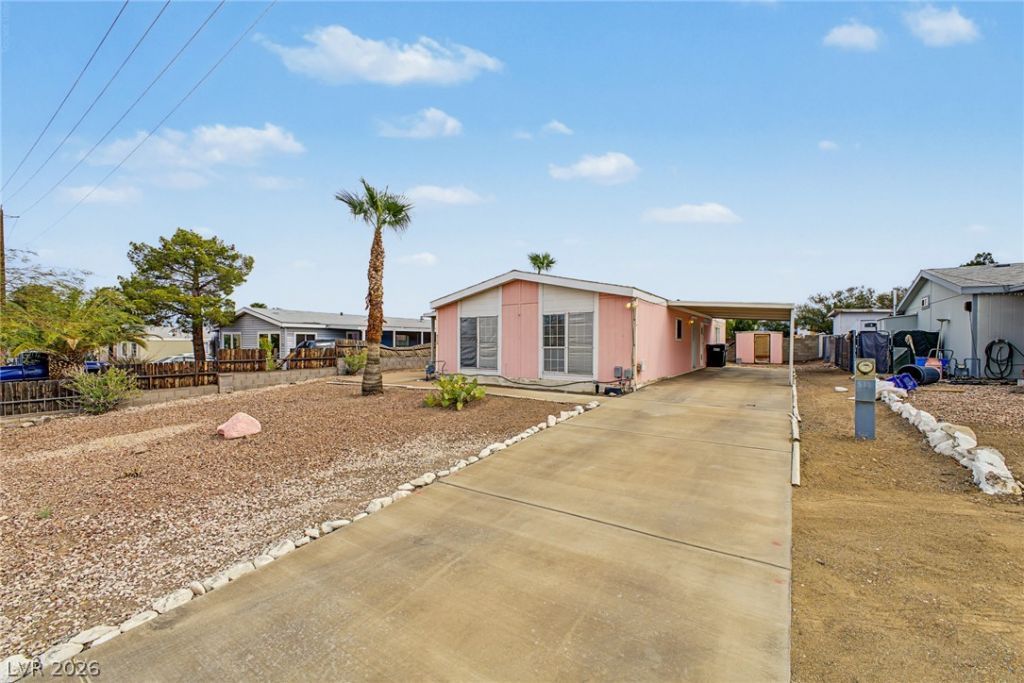
Great opportunity to own a 3-bedroom, 2-bathroom manufactured home converted to real property in an established Henderson neighborhood! Previously enjoyed as a vacation home for many years, this property offers a spacious and functional floor plan with a large living room, separate dining area, and kitchen featuring abundant cabinetry, counter space, and a convenient breakfast bar. The primary bedroom includes a private bathroom with a soaking tub and separate shower. Recent improvements include a newer roof and air conditioning system, providing added value and peace of mind. Outside, enjoy a generously sized lot with low-maintenance desert landscaping, mature palm trees, a long driveway, covered parking, a storage shed, and plenty of outdoor space to make your own. One of the standout features is the fantastic location directly across the street from the Henderson Railroad Trail, offering convenient access to miles of walking and biking paths connecting throughout Henderson. With plenty of potential to personalize and make it your own, this property is a great opportunity for a primary residence, vacation getaway, or investment!
Property Features
Property Type: Residential - Mobile Home
Cooling: Central Air, Electric
Heating: Central, Gas
Home Style: One Story
Lot Size: 0.15 Acres
Roof Type: Composition, Shingle
Stories: 1.0
Taxes: $741
Year Built: 1993
Amenities
Bathroom on Main Level
Bedroom on Main Level
Ceiling Fan(s)
Primary Downstairs
Window Treatments
Patio
Shed
Feature Descriptions
Appliances: Dryer, Dishwasher, Gas Cooktop, Disposal, Gas Range, Microwave, Refrigerator, Washer
Association Amenities: None
Days on Site: 10
Fencimg: Block, Chain Link, Partial
Flooring: Carpet, Linoleum, Vinyl
Laundry: Gas Dryer Hookup, Laundry Room
Lot: Desert Landscaping, Landscaped, < 1/4 Acre
Parcel#: 179-20-710-004
Parking: Attached Carport, Open, RV Potential, RV Access/Parking
Parking Notes: Attached Carport, Open, RV Potential, RV Access/Parki
Patio/Porch: Covered, Patio
Sewer: Public Sewer
Special View Info: Mountain(s)
Utilities: Underground Utilities
Water: Public
Window: Blinds
Room Sizes
Dining Room: 12 X 12
Family Room: 24 X 18
Bedroom 3: 13 X 11
Bedroom 2: 13 X 11
Primary Bedroom: 16 X 12
Local Schools
High School: Foothill
Middle School: Brown B. Mahlon
Elementary School: Taylor, Robert L.,Taylor, Robert L.
Listed By / Shown By
Listed By
Agency Name: KNJ Real Estate
Agency Contact: (702) 721-6928
Agent Name: Stephen Ord
Shown By
Agency Title: Wardley Real Estate
Agency Phone: 702-256-4900

Estimate Your Payment
Estimated Payment
$ 1,212.83 per month $1,069.41 Principal & Interest $61.75 Property Tax $81.67 Homeowner's Insurance
512 Mona Lane | MLS# 2828105
This single family home located at 512 Mona Lane , Henderson, NV 89015 is currently listed for sale with an asking price of $279,999. This property was built in 1993 and has 3 bedrooms and 2 full baths with 1344 sq. ft. Mona Lane is located in the Cntry Club Village Mobile Estate subdivision. Search Cntry Club Village Mobile Estate real estate on www.wardleyre.com today.