
BEDS4
BATHS2 full 1 partial
SQUARE FEET2,732
MLS#2799661
STATUSPending
PROPERTY TYPEResidential - Single Family
SUBDIVISIONRancho San Miguel
Property Description
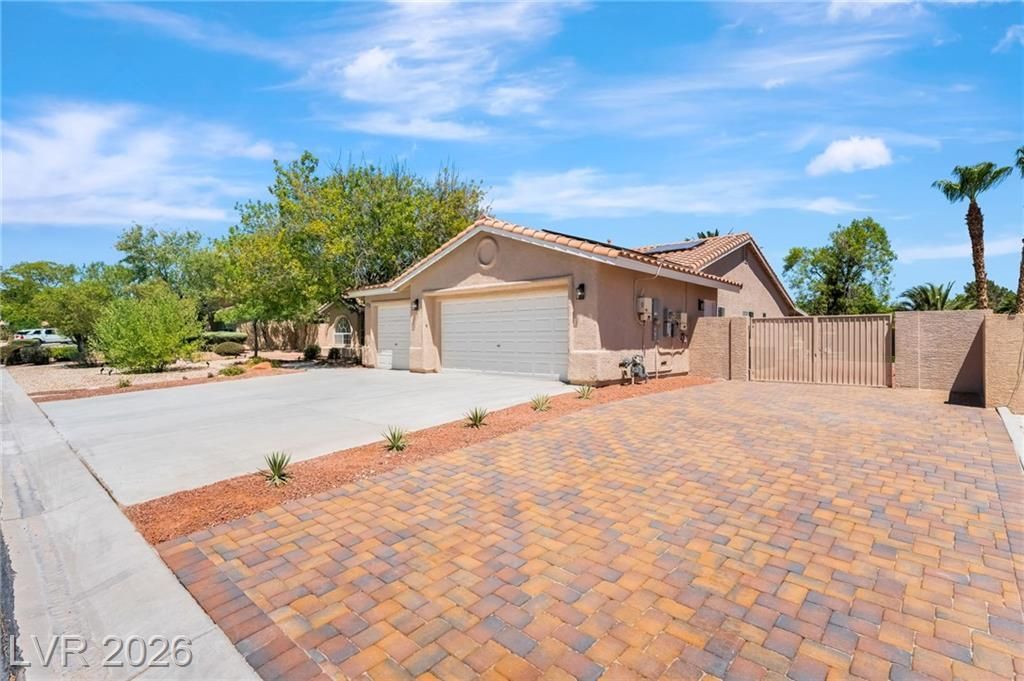
This single story home features an open concept design flows beautifully across durable wood look plank flooring that extends throughout the living room, dining room, kitchen, and all bedrooms. The stunning kitchen boasts crisp white shaker cabinetry accented with brushed gold hardware, quartz waterfall island countertops, herringbone tile backsplash, double wall ovens, gas cooktop, and a built in wine refrigerator, all overlooking a dramatic living room anchored by a striking floor to ceiling stone accent wall with linear fireplace. The spacious primary suite impresses with a bold accent wall and an ensuite spa like bathroom featuring dual vanities with backlit mirrors, gold fixtures, and an oversized walk in shower finished in elegant marble look tile. A secondary bathroom offers a beautifully tiled shower and tub combination with designer stone surround. Step outside to a true backyard oasis, complete with a sparkling pebble tec pool and spa, covered patio, lush artificial turf lawn, and a charming fountain, all framed by mature palm trees and solar panels for energy efficiency. This move in ready home offers resort style outdoor living with gated RV Parking schedule your showing today!
Property Features
Property Type: Residential - Single Family
Cooling: Central Air, Electric
Fireplaces: 1
Garage: 3 car attached
Heating: Central, Gas
Home Style: One Story
Lot Size: 0.33 Acres
Roof Type: Tile
Stories: 1.0
Taxes: $4,371
Year Built: 1996
Amenities
Ceiling Fan(s)
Primary Downstairs
Skylights
Private Yard
Feature Descriptions
Appliances: Gas Cooktop, Disposal, Microwave, Refrigerator
Association Amenities: Gated, Park
Days on Site: 15
Fencimg: Block, Back Yard
Fireplace: Electric, Family Room
Flooring: Hardwood, Laminate
HOA Fee: 325/ Quarterly
Laundry: Electric Dryer Hookup, Gas Dryer Hookup, Laundry Closet, Laundry Room
Lot: Desert Landscaping, Landscaped, Synthetic Grass, < 1/4 Acre
Parcel#: 138-12-514-034
Parking: Attached, Garage, Garage Door Opener, Inside Entrance, Private, RV Gated, RV Access/Parking
Parking Notes: Attached, Garage, Garage Door Opener, Inside Entrance
Pool: In Ground, Private, Pool/Spa Combo
Sewer: Public Sewer
Spa: Yes
Swimming Pool: Yes
Utilities: Cable Available, Underground Utilities
Water: Public
Window: Double Pane Windows, Skylight(s)
Room Sizes
Living Room: 14 X 15
Family Room: 17 X 20
Bedroom 4: 11 X 11
Bedroom 3: 11 X 11
Bedroom 2: 11 X 11
Primary Bedroom: 16 X 18
Local Schools
High School: Cheyenne
Middle School: Swainston Theron
Elementary School: Parson, Claude H. & Stella M.,Parson, Cl
Listed By / Shown By
Listed By
Agency Name: Realty of America LLC
Agent Name: Juan Lopez
Shown By
Agency Title: Wardley Real Estate
Agency Phone: 702-256-4900

Estimate Your Payment
Estimated Payment
$ 3,303.61 per month $2,730.82 Principal & Interest $364.25 Property Tax $208.54 Homeowner's Insurance
5120 Gentle River Avenue | MLS# 2799661
This single family home located at 5120 Gentle River Avenue, Las Vegas, NV 89130 is currently listed for sale with an asking price of $715,000. This property was built in 1996 and has 4 bedrooms and 2 full and 1 partial baths with 2732 sq. ft. Gentle River Avenue is located in the Rancho San Miguel subdivision. Search Rancho San Miguel real estate on www.wardleyre.com today.