
BEDS4
BATHS2 full
SQUARE FEET2,349
MLS#2806739
STATUSPending
PROPERTY TYPERental - Single Family
SUBDIVISIONLos Prados-Phase 2
Property Description
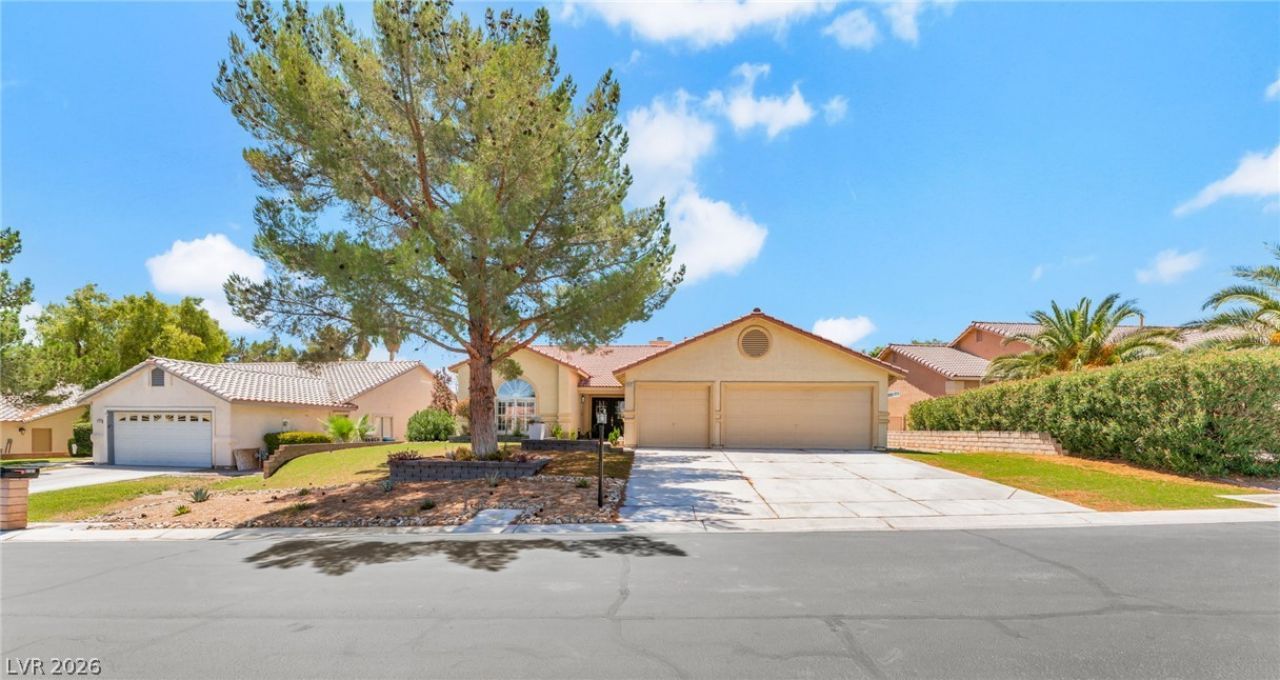
Set within th? s?ught after gu?rd g?t?d ?????? Prados golf cours? c?mmunity, this extensively remodeled residence delivers a refined blend of modern design and everyday comfort. The thoughtfully reimagined interior showcases a seamless open living space anchored by a stunning kitchen with matching quartz surfaces, stainless steel appliances, and luxury plank flooring that flows throughout the home, creating a clean and cohesive aesthetic. A brand new HVAC system provides added peace of mind, while refreshed landscaping enhances the inviting outdoor setting, offering an ideal space to relax or entertain. Beyond the home, residents enjoy a lifestyle enriched by scenic golf course surroundings and exceptional community amenities, making this a rare opportunity to experience elevated living in one of northwest Las Vegas' most established neighborhoods.
Property Features
Property Type: Rental - Single Family
Cooling: Central Air, Electric
Fireplaces: 1
Garage: 3
Heating: Central, Gas
Home Style: One Story
Lot Size: 0.16 Acres
Roof Type: Tile
Stories: 1.0
Year Built: 1997
Amenities
Window Treatments
Feature Descriptions
Appliances: Dryer, Dishwasher, Disposal, Gas Range, Refrigerator, Washer/Dryer, Washer/DryerAllInOne, Washer
Association Amenities: Clubhouse, Fitness Center, Golf Course, Gated, Pool, Recreation Room, Guard, Spa/Hot Tub, Security, Tennis Court(s)
Community Features: Pool
Days on Site: 12
Exterior: Frame, Stucco
Fencimg: Block, Back Yard
Fireplace: Family Room, Gas, Family/Living/Great Room
Flooring: Laminate
Hot Tub: Yes
Laundry: Electric Dryer Hookup, Gas Dryer Hookup, Main Level
Parcel#: 125-36-616-102
Parking: Garage, Private
Parking Notes: Garage, Private
Pets Allowed: No
Pool: Association, Community
Swimming Pool: Yes
Utilities: Cable Available
Window: Blinds
Room Sizes
Kitchen: 12 X 15
Family Room: 15 X 18
Dining Room: 13 X 12
Bedroom 4: 10 X 14
Bedroom 3: 12 X 10
Bedroom 2: 12 X 9
Primary Bathroom: 8 X 11
Primary Bedroom: 16 X 17
Local Schools
High School: Shadow Ridge
Middle School: Swainston Theron
Elementary School: Vassiliadis, Billy & Rosemary,Vassiliadi
Listed By / Shown By
Listed By
Agency Name: Black & Cherry Real Estate
Agency Contact: 702-795-4663
Agent Name: Ashley A. Hawks
Shown By
Agency Title: Wardley Real Estate
Agency Phone: 702-256-4900

5121 Burr Oak Drive | MLS# 2806739
This property located at 5121 Burr Oak Drive, Las Vegas, NV 89130 is currently listed for rent with an asking price of $2,500 / Monthly. Search Las Vegas real estate on www.wardleyre.com today.