
BEDS3
BATHS2 full
SQUARE FEET1,776
MLS#2806422
STATUSActive
PROPERTY TYPERental - Single Family
SUBDIVISIONTierra De Las Palmas Village 3
Property Description
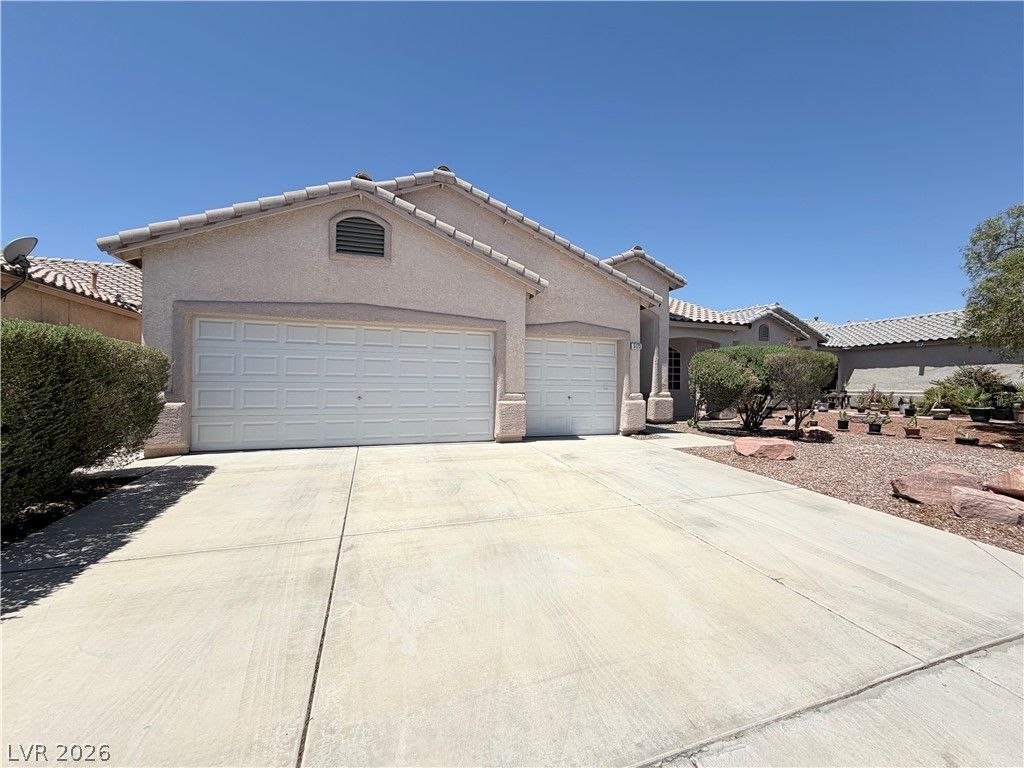
Welcome t? 5123 Fi??i I??l?nd C?urt, ? b??utifully maintained s??ngle?story home offering 3 bedrooms, 2 bathrooms, and approximately 1,776 square feet of comfortable living space in North Las Vegas. This inviting home features an open and functional floor plan with spacious living areas, vaulted ceilings, and a cozy gas fireplace that creates a warm and welcoming atmosphere.The open-concept kitchen is designed for both everyday living and entertaining, featuring granite countertops, warm wood cabinetry, a large center island, and stainless steel appliances. The refrigerator, dishwasher, microwave, and gas range are all included, along with the washer and dryer for added convenience.The spacious primary suite offers a relaxing retreat with a soaking tub, separate shower, dual sinks, and a generous walk-in closet. Two additional bedrooms provide flexibility for a variety of living arrangements.Step outside to enjoy a fully landscaped backyard complete with a large covered patio, ceiling fans, artificial turf, and mature landscaping, creating a low-maintenance outdoor space that's perfect for relaxing or entertaining. The attached 3-car garage also provides additional storage and parking.Small pets possible upon approval with additional deposit.
Property Features
Property Type: Rental - Single Family
Cooling: Central Air, Electric
Fireplaces: 1
Garage: 1 car attached
Heating: Central, Electric
Home Style: One Story
Lot Size: 0.13 Acres
Roof Type: Tile
Stories: 1.0
Year Built: 1999
Amenities
BathroomonMainLevel
Bedroom on Main Level
Ceiling Fan(s)
Full Bath on Main Level
Primary Downstairs
Patio
Feature Descriptions
Appliances: Dryer, Dishwasher, Disposal, Gas Range, Microwave, Refrigerator, Washer/Dryer, Washer/DryerAllInOne, Washer
Days on Site: 25
Exterior: Frame, Stucco
Fencimg: Block, Back Yard
Fireplace: Gas, Living Room
Flooring: Carpet, Ceramic Tile, Tile
Laundry: Gas Dryer Hookup, Main Level, Laundry Room
Lot: Landscaped, Rocks
Parcel#: 124-32-716-014
Parking: Attached, Garage, Inside Entrance, Private
Parking Notes: Attached, Garage, Inside Entrance, Private
Patio/Porch: Covered, Patio
Pets Allowed: Yes
Utilities: Cable Available
Room Sizes
Living Room: 10 X 15
Kitchen: 12 X 11
Family Room: 15 X 17
Dining Room: 8 X 10
Bedroom 3: 10 X 10
Bedroom 2: 13 X 10
Primary Bathroom: 9 X 12
Primary Bedroom: 16 X 12
Local Schools
High School: Cheyenne
Middle School: Cram Brian & Teri
Elementary School: Cozine, Steve,Cozine, Steve
Listed By / Shown By
Listed By
Agency Name: Shelter Realty, Inc
Agency Contact: 702-376-7379
Agent Name: Antonio R. Sena
Shown By
Agency Title: Wardley Real Estate
Agency Phone: 702-256-4900

5123 Fiji Island Court | MLS# 2806422
This property located at 5123 Fiji Island Court, North Las Vegas, NV 89031 is currently listed for rent with an asking price of $2,150 / Monthly. Search North Las Vegas real estate on www.wardleyre.com today.