
BEDS5
BATHS2 full
SQUARE FEET2,063
MLS#2813758
STATUSActive
PROPERTY TYPEResidential - Single Family
SUBDIVISIONWinterwood
Property Description
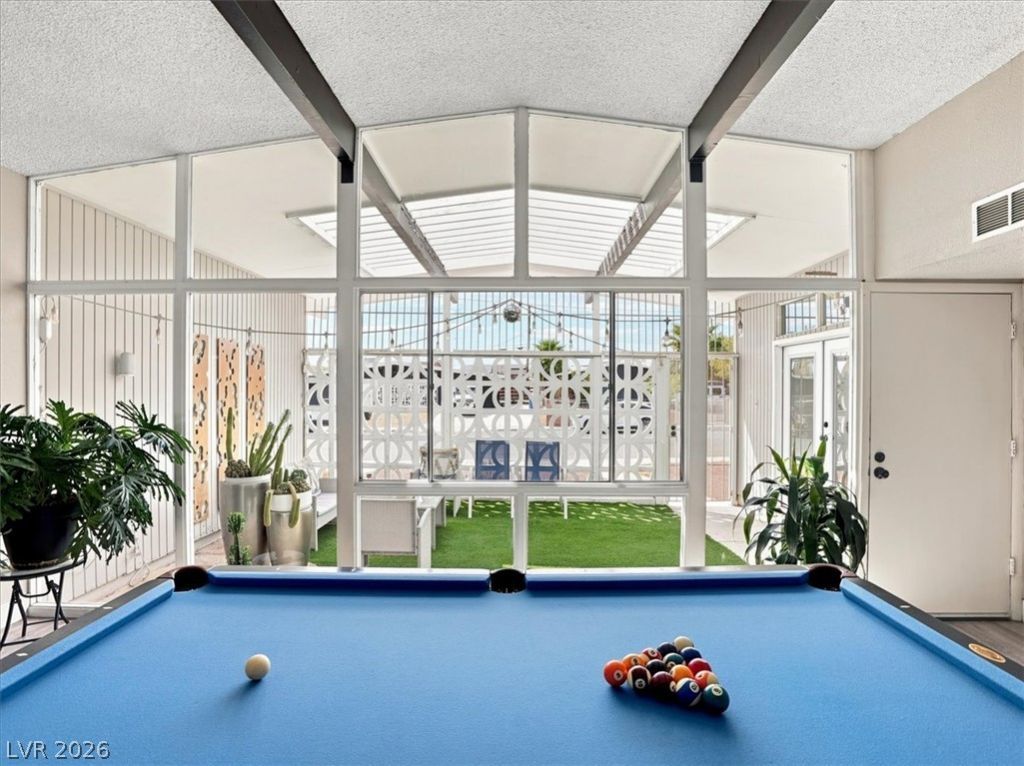
Rare opÑ?ortunÑ?ty to οwn а truе Ñ?Ñ?еce of Las VegaÑ? arÑ?hitectural history. Designed by renowned mid-century architect Hugh Taylor in 1965, this distinctive single-story home blends iconic vintage character with thoughtful modern updates. Inside, soaring beamed ceilings, walls of glass and an open-concept layout preserve the home's original mid-century appeal, while premium flooring, quartz countertops, updated cabinetry and modern finishes bring it beautifully into the present.The backyard is a chic desert oasis with a sparkling pool, playful resort-inspired details and plenty of space to relax or entertain. A separate dog run adds functionality without taking away from the main outdoor space. From the breeze-block courtyard and dramatic architecture to the stylish poolside setting, this is a home with personality, history and a look you simply cannot recreate in a newer build.
Property Features
Property Type: Residential - Single Family
Cooling: Central Air, Electric
Fireplaces: 1
Garage: 1 car attached
Heating: Central, Gas
Home Style: One Story
Lot Size: 0.20 Acres
Roof Type: Other
Stories: 1.0
Taxes: $1,632
Year Built: 1965
Amenities
Atrium
Primary Downstairs
Private Yard
Feature Descriptions
Appliances: Dryer, Electric Range, Disposal, Microwave, Refrigerator, Washer
Association Amenities: None
Fencimg: Block, Back Yard
Fireplace: Family Room, Wood Burning
Flooring: Carpet, Luxury Vinyl Plank
Laundry: Electric Dryer Hookup, Laundry Room
Lot: Desert Landscaping, Landscaped, Rocks, Synthetic Grass, < 1/4 Acre
Parcel#: 161-09-110-103
Parking: Attached, Garage, Private, RV Potential, RV Access/Parking
Parking Notes: Attached, Garage, Private, RV Potential, RV Access/Par
Pool: In Ground, Private
Sewer: Public Sewer
Swimming Pool: Yes
Utilities: Underground Utilities
Water: Public
Room Sizes
Living Room: 16 X 14
Living Room: 16 X 14
Dining Room: 6 X 8
Bedroom 5: 10 X 10
Bedroom 4: 8 X 8
Bedroom 3: 10 X 10
Bedroom 2: 11 X 11
Primary Bedroom: 12 X 12
Local Schools
High School: Las Vegas
Middle School: Keller
Elementary School: Wengert, Cyril,Wengert, Cyril
Listed By / Shown By
Listed By
Agency Name: Huntington & Ellis, A Real Est
Agency Contact: (702) 340-5686
Agent Name: Kristin Prough
Shown By
Agency Title: Wardley Real Estate
Agency Phone: 702-256-4900

Estimate Your Payment
Estimated Payment
$ 2,027.05 per month $1,756.89 Principal & Interest $136.00 Property Tax $134.17 Homeowner's Insurance
5128 Champions Avenue | MLS# 2813758
This single family home located at 5128 Champions Avenue , Las Vegas, NV 89142 is currently listed for sale with an asking price of $460,000. This property was built in 1965 and has 5 bedrooms and 2 full baths with 2063 sq. ft. Champions Avenue is located in the Winterwood subdivision. Search Winterwood real estate on www.wardleyre.com today.