
BEDS3
BATHS2 full
SQUARE FEET1,748
MLS#2829548
STATUSActive
PROPERTY TYPERental - Single Family
SUBDIVISIONDove Point I
Property Description
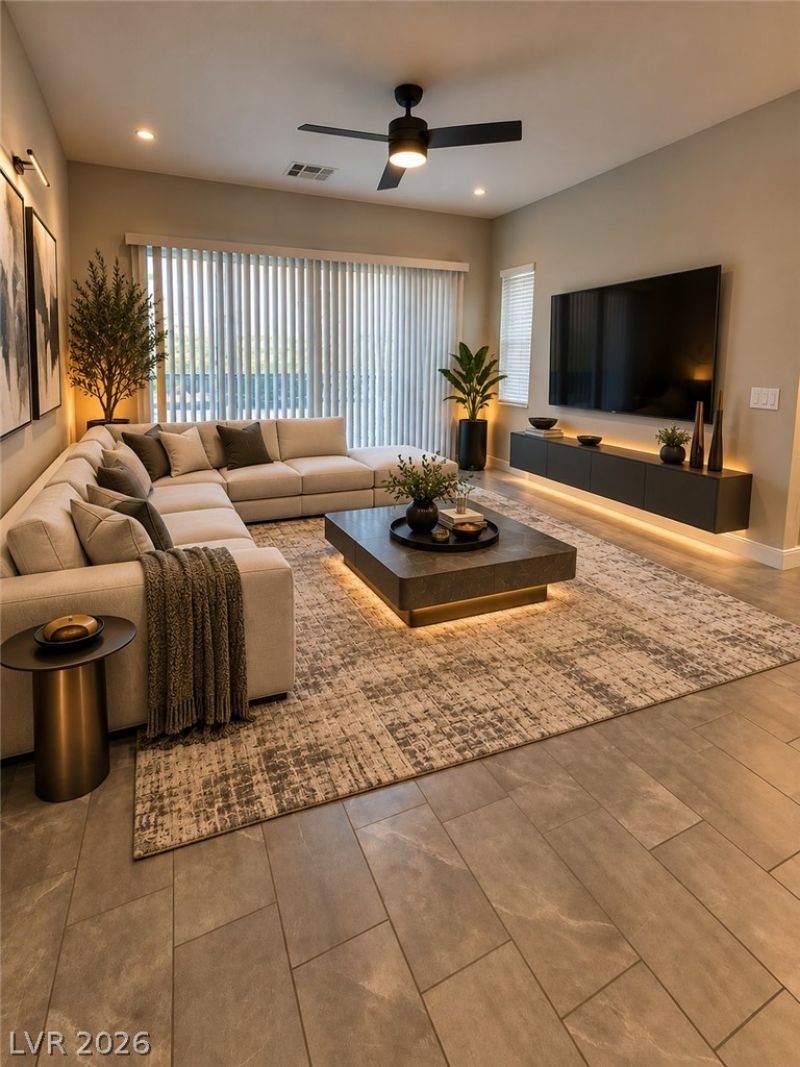
Pet Friendly! Move in Ready! Welcome to this beautifully built 2024 single-story home featuring 3 bedrooms and 2 bathrooms in the gated Dove Point community. The home makes a great first impression with stone accents, a paver driveway, and a covered front porch.Inside, the open great room flows into a stunning kitchen with quartz countertops, an oversized center island with breakfast bar seating, a walk-in pantry, subway tile backsplash, and a full stainless steel appliance package including a gas cooktop, built-in double ovens and a convection oven. Large-format tile flooring runs through the main living areas, and the separate primary suite offers a walk-in closet and a spa-like bathroom with double sinks and a separate tub and shower. Washer & Dryer included, plus a finished 2-car garage. Out back, the huge covered patio with paver flooring overlooks a fully fenced, low-maintenance desert backyard, perfect for relaxing or entertaining. Central air and heat.
Property Features
Property Type: Rental - Single Family
Cooling: Central Air, Electric
Garage: 2
Heating: Central, Gas
Home Style: One Story
Lot Size: 0.12 Acres
Roof Type: Pitched, Tile
Stories: 1.0
Year Built: 2024
Amenities
Bathroom on Main Level
Bedroom on Main Level
Full Bath on Main Level
None
Feature Descriptions
Appliances: Convection Oven, Dryer, Dishwasher, Disposal, Microwave, Refrigerator, Washer/Dryer, Washer/DryerAllInOne, Washer
Association Amenities: Gated
Days on Site: 1
Exterior: Block
Fencimg: Block, Full
Flooring: Carpet, Ceramic Tile
Laundry: Cabinets, Gas Dryer Hookup, Main Level, Laundry Room, Sink
Lot: Corner Lot, Cul-De-Sac
Parcel#: 125-35-311-065
Parking: Attached, Finished Garage, Garage, Inside Entrance, Private
Parking Notes: Attached, Finished Garage, Garage, Inside Entrance, Pr
Utilities: Cable Available
Room Sizes
Great Room: 15 X 14
Dining Room: 13 X 12
Bedroom 3: 10 X 10
Bedroom 2: 10 X 11
Primary Bedroom: 14 X 13
Kitchen: 13 X 17
Local Schools
High School: Shadow Ridge
Middle School: Swainston Theron
Elementary School: Vassiliadis, Billy & Rosemary,Vassiliadi
Listed By / Shown By
Listed By
Agency Name: HomeSmart Encore
Agency Contact: Greg@gregdhomes.com
Agent Name: Gregory Didonato
Shown By
Agency Title: Wardley Real Estate
Agency Phone: 702-256-4900

5129 Ishtar Court | MLS# 2829548
This property located at 5129 Ishtar Court , Las Vegas, NV 89130 is currently listed for rent with an asking price of $2,450 / Monthly. Search Las Vegas real estate on www.wardleyre.com today.