
BEDS3
BATHS2 full 1 partial
SQUARE FEET1,920
MLS#2823817
STATUSActive
PROPERTY TYPEResidential - Single Family
SUBDIVISIONWatkins Manor
Property Description
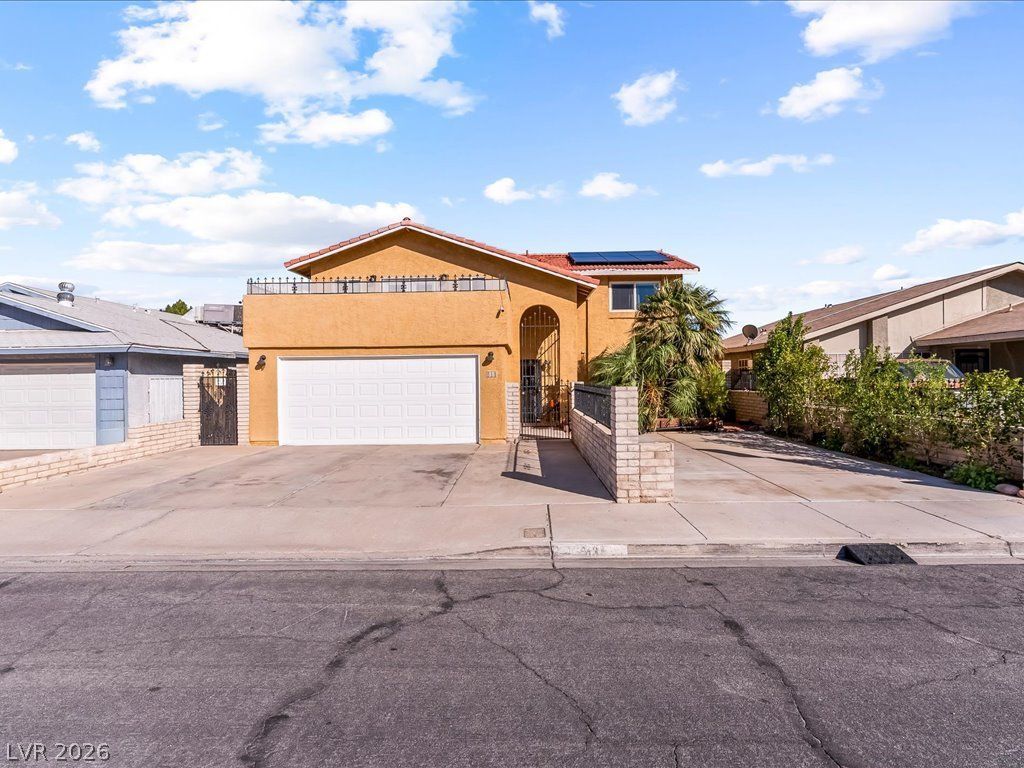
Bring the RV! This 3-bed, 2.5-bath home on an expansive 6,000+ sq. ft. lot in an established central Las Vegas neighborhood -no HOA- includes a dedicated RV parking area complete with water, sewer connections, and 30-amp electrical. Inside, enjoy a bright, functional layout featuring a beautifully kitchen, plus a huge primary suite designed as a true private retreat with plenty of space to unwind, complete with a private balcony offering breathtaking mountain views, and the flexibility to potentially divide the space into two separate bedrooms. Energy-efficient solar panels help keep power bills low year-round. Step outside to a private, low-maintenance backyard designed for relaxation or weekend hobbies, and enjoy a beautiful pool and spa fully heated and colorful lights, too! Conveniently close to US-95, local parks, and shopping. A rare setup for RV owners, hobbyists, or anyone who needs room for all the toys!
Property Features
Property Type: Residential - Single Family
Cooling: Central Air, Electric
Fireplaces: 1
Garage: 2
Heating: Central, Gas
Home Style: Two Story
Lot Size: 0.11 Acres
Roof Type: Tile
Stories: 2.0
Taxes: $1,644
Year Built: 1978
Amenities
Bathroom on Main Level
None
Private Yard
Feature Descriptions
Appliances: Dryer, Disposal, Gas Range, Refrigerator, Washer
Association Amenities: None
Days on Site: 5
Fencimg: Block, Back Yard
Fireplace: Great Room, Wood Burning
Flooring: Ceramic Tile, Tile
Laundry: Gas Dryer Hookup, Main Level
Lot: Desert Landscaping, Landscaped, < 1/4 Acre
Parcel#: 138-26-310-025
Parking: Attached, Garage, Private
Parking Notes: Attached, Garage, Private
Pool: In Ground, Private
Sewer: Public Sewer
Spa: Yes
Swimming Pool: Yes
Utilities: Cable Available
Water: Public
Room Sizes
Great Room: 14 X 20
Dining Room: 10 X 10
Bedroom 3: 11 X 11
Bedroom 2: 11 X 11
Primary Bedroom: 23 X 14
Local Schools
High School: Western
Middle School: Garside Frank F.
Elementary School: Pitman, Vail,Pitman, Vail
Listed By / Shown By
Listed By
Agency Name: Coldwell Banker Premier
Agency Contact: (702) 984-1042
Agent Name: Luciane Tragante
Shown By
Agency Title: Wardley Real Estate
Agency Phone: 702-256-4900

Estimate Your Payment
Estimated Payment
$ 1,986.95 per month $1,718.70 Principal & Interest $137.00 Property Tax $131.25 Homeowner's Insurance
513 Dolores Drive | MLS# 2823817
This single family home located at 513 Dolores Drive, Las Vegas, NV 89107 is currently listed for sale with an asking price of $450,000. This property was built in 1978 and has 3 bedrooms and 2 full and 1 partial baths with 1920 sq. ft. Dolores Drive is located in the Watkins Manor subdivision. Search Watkins Manor real estate on www.wardleyre.com today.