
BEDS3
BATHS1 full 1 partial
SQUARE FEET1,276
MLS#2809610
STATUSActive
PROPERTY TYPEResidential - Townhouse
SUBDIVISIONSundown
Property Description
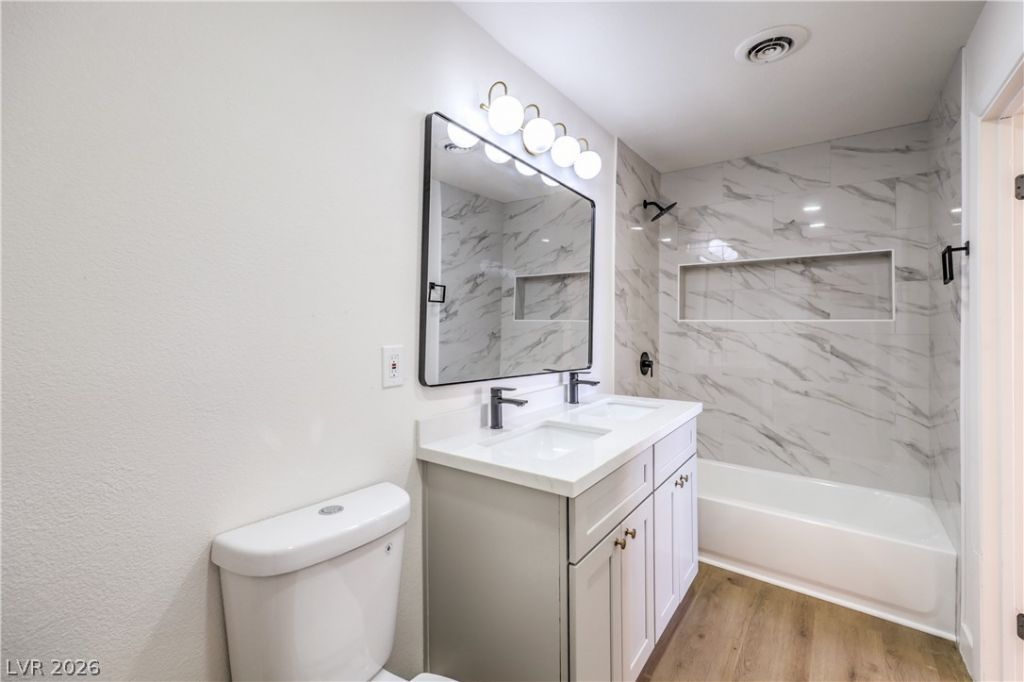
Welcome h?me t? this b??ut??full?? r?m?deled two-story townh?us? in the Sundown community. Conveniently located just minutes from Downtown Las Vegas, with easy access to I-11, shopping, dining, entertainment, and casinos. This move-in-ready home features a one-car garage and a covered backyard patio! Community amenities include a pool, walking paths, a garden sitting area, and CC&Rs. Inside, you'll find an abundance of natural light complemented by recessed lighting, ceiling fans, modern fixtures, plush carpeting, and laminate wood flooring throughout. The kitchen offers garden views, a separate dining area, floating shelves, shaker-style cabinetry with gold hardware, and stainless steel appliances. The spacious primary suite showcases a accent wall and updated finishes. Bathrooms have been thoughtfully remodeled with dual vanities, framed mirrors, custom lighting, and contemporary tiled showers featuring rainfall shower heads. Move is ready!
Property Features
Property Type: Residential - Townhouse
Cooling: Central Air, Electric
Garage: 1
Heating: Central, None
Home Style: Two Story
Lot Size: 0.02 Acres
Roof Type: Flat
Stories: 2.0
Taxes: $1,318
Year Built: 1974
Amenities
BathroomonMainLevel
Ceiling Fan(s)
HalfBathonMainLevel
Private Yard
Feature Descriptions
Appliances: Dishwasher, Electric Range, Disposal, Microwave
Association Amenities: Pool, Spa/Hot Tub
Community Features: Pool
Days on Site: 10
Fencimg: Back Yard, Wood
Flooring: Carpet, Laminate, Linoleum, Tile, Vinyl
HOA Fee: 313/ Monthly
Hot Tub: Yes
Laundry: Electric Dryer Hookup, Laundry Closet, Main Level
Lot: Landscaped, < 1/4 Acre
Parcel#: 139-31-711-081
Parking: Detached, Garage, Private, Guest
Parking Notes: Detached, Garage, Private, Guest
Pool: Community
Sewer: Public Sewer
Swimming Pool: Yes
Utilities: Underground Utilities
Water: Public
Room Sizes
Bedroom 3: 11 X 11
Bedroom 2: 13 X 12
Primary Bedroom: 15 X 13
Local Schools
High School: Western
Middle School: Hyde Park
Elementary School: Griffith,Griffith
Listed By / Shown By
Listed By
Agency Name: Precision Realty
Agency Contact: 702-487-5500
Agent Name: Jessica L. Beyer
Shown By
Agency Title: Wardley Real Estate
Agency Phone: 702-256-4900

Estimate Your Payment
Estimated Payment
$ 1,260.91 per month $1,069.41 Principal & Interest $109.83 Property Tax $81.67 Homeowner's Insurance
513 Starfire Place | MLS# 2809610
This townhouse located at 513 Starfire Place, Las Vegas, NV 89107 is currently listed for sale with an asking price of $279,999. This property was built in 1974 and has 3 bedrooms and 1 full and 1 partial baths with 1276 sq. ft. Starfire Place is located in the Sundown subdivision. Search Sundown real estate on www.wardleyre.com today.