
BEDS4
BATHS2 full 1 partial
SQUARE FEET2,104
MLS#2825513
STATUSActive
PROPERTY TYPERental - Single Family
SUBDIVISIONRockpointe
Property Description
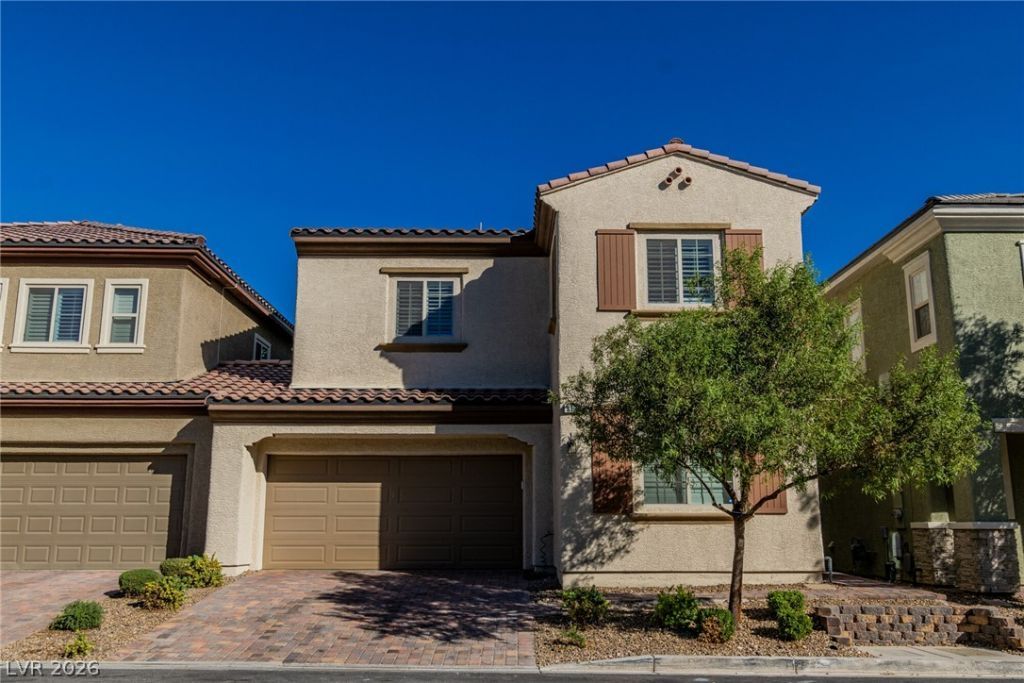
Welcome to your ideal home on the edge of Summerlin! This charming residence, with tile and luxury vinyl flooring, exudes modern elegance. It includes a full bedroom and bathroom downstairs, a 2-car garage, and a yard with a cozy garden. The garage has a coated floor, and the outdoor space is tranquil, offering both style and comfort. The primary bedroom boasts a large walk-in closet. The kitchen is equipped with custom cabinets, stainless steel appliances, and a functional island. A refrigerator, washer, and dryer are included. Schedule a viewing today and experience refined living in the Southwest!
Property Features
Property Type: Rental - Single Family
Cooling: Central Air, Electric
Garage: 2
Heating: Central, Gas
Home Style: Two Story
Lot Size: 0.06 Acres
Roof Type: Tile
Stories: 2.0
Year Built: 2018
Amenities
Bathroom on Main Level
Bedroom on Main Level
Ceiling Fan(s)
Window Treatments
Feature Descriptions
Appliances: Dryer, Dishwasher, Gas Cooktop, Disposal, Microwave, Refrigerator, Washer/Dryer, Washer/DryerAllInOne, Washer
Days on Site: 2
Exterior: Frame, Stucco
Fencimg: Brick, Back Yard
Flooring: Luxury Vinyl Plank, Tile
Laundry: Gas Dryer Hookup, Laundry Room, Upper Level
Parcel#: 163-30-219-059
Parking: Garage, Private
Parking Notes: Garage, Private
Utilities: Cable Available
Window: Plantation Shutters
Room Sizes
Living Room: 17 X 14
Dining Room: 12 X 14
Bedroom 4: 12 X 10
Bedroom 3: 12 X 10
Bedroom 2: 12 X 11
Primary Bedroom: 17 X 16
Local Schools
High School: Durango
Middle School: Fertitta Frank & Victoria
Elementary School: Abston, Sandra B,Abston, Sandra B
Listed By / Shown By
Listed By
Agency Name: Dream Big Realty Group
Agent Name: Syuzanna Hakobyan
Shown By
Agency Title: Wardley Real Estate
Agency Phone: 702-256-4900

5136 Fiery Sky Ridge Street | MLS# 2825513
This property located at 5136 Fiery Sky Ridge Street, Las Vegas, NV 89148 is currently listed for rent with an asking price of $2,700 / Monthly. Search Las Vegas real estate on www.wardleyre.com today.